SINGLE-LEAF HINGED
Standard version for entrances, service rooms and partitions. Fully glazed, part-glazed or solid.
offices, corridors, service entrances, stairwells
Aluminium doors based on profile systems — thermally broken and non-insulated — for entrances, public areas, corridors and glass partitions. Used in hotels, business centres, retail, healthcare and education buildings, including fire-rated and smoke-tight versions. DPS selects the system for the project, issues shop drawings (KMD) and organises manufacturing, installation and as-built documentation.
01 · CONSTRUCTION
02 · TYPES AND OPERATION
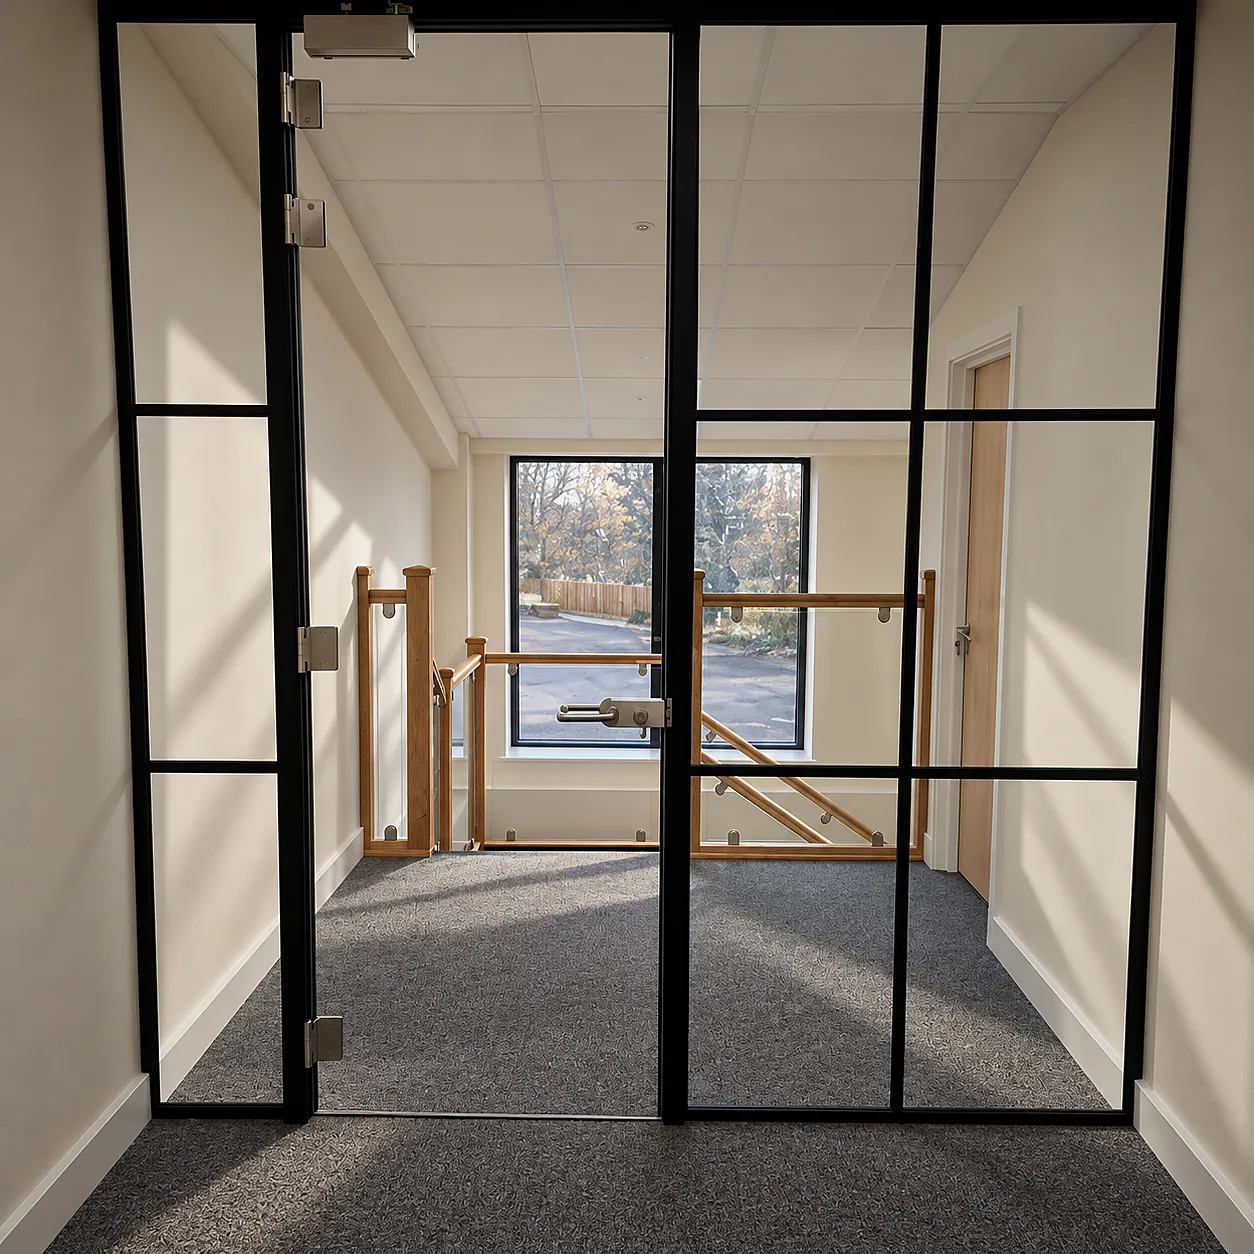
Standard version for entrances, service rooms and partitions. Fully glazed, part-glazed or solid.
offices, corridors, service entrances, stairwells
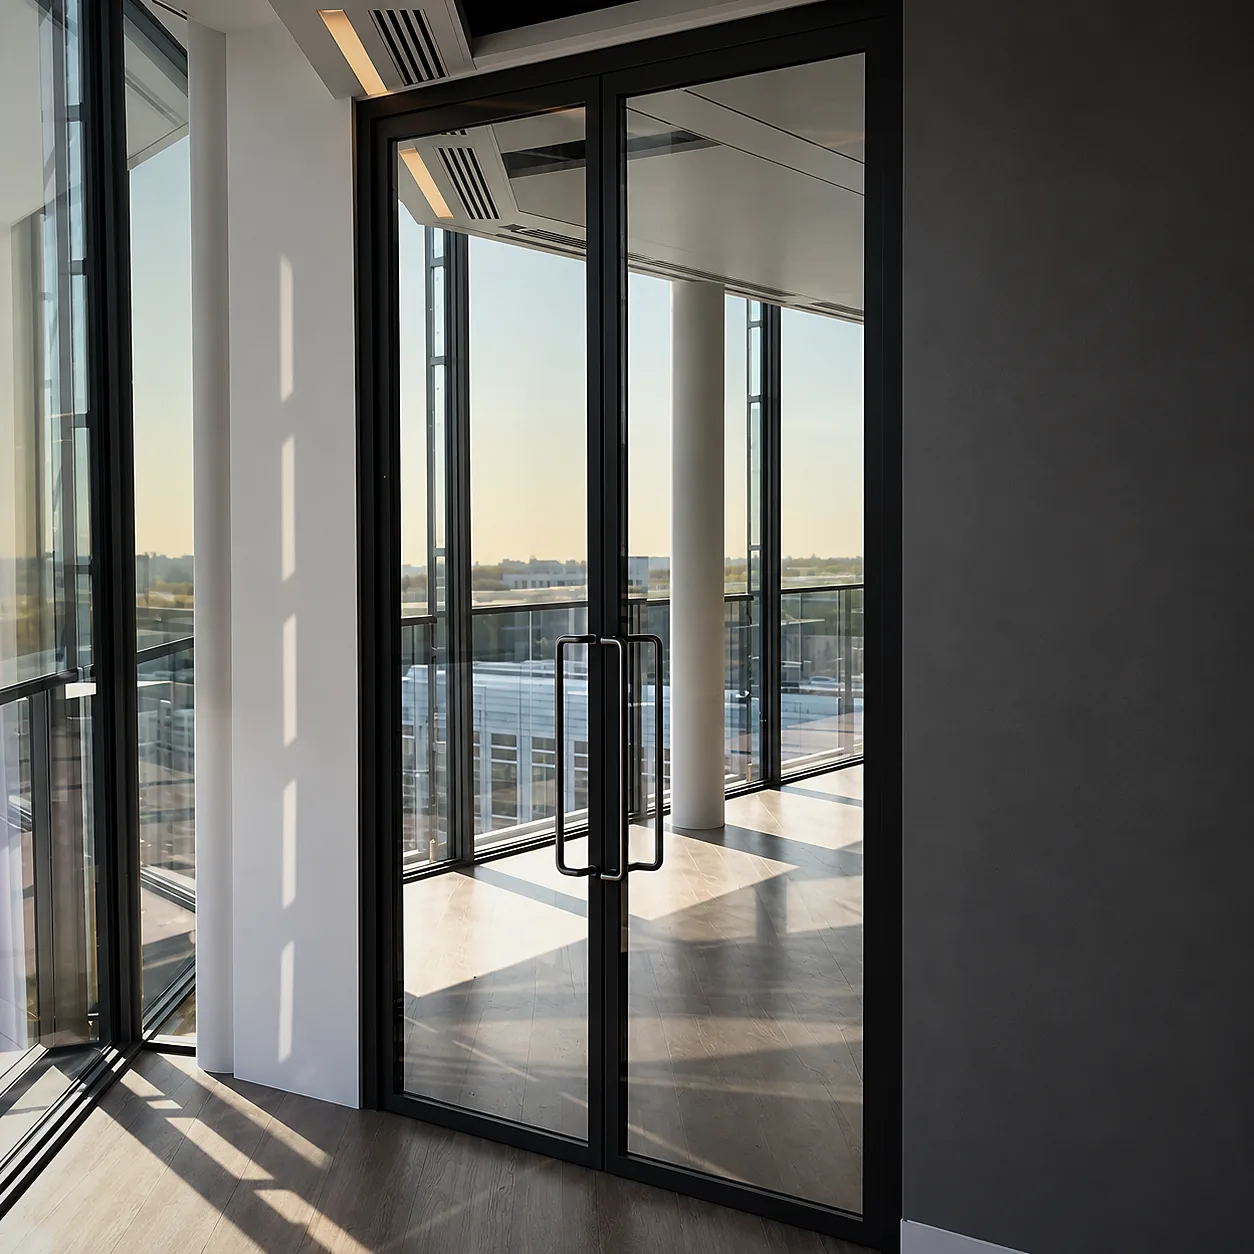
Two leaves — equal, or with active and passive halves. A solution for wide openings and escape routes with heavy footfall.
entrances, lobbies, halls, emergency exits
Motorised leaves with motion and presence sensors. For emergency exits, break-out versions are used as designed.
shopping centres, hotels, clinics, airports, supermarkets
Revolving doors with manual or automatic drive reduce heat loss and draughts at the entrance. They require an adjacent swing escape door.
business centres, hotels, banks
A door within a curtain wall frame with a transom above and solid side panels. Closes the opening to full storey height.
entrances, atriums, shopfronts, lobbies
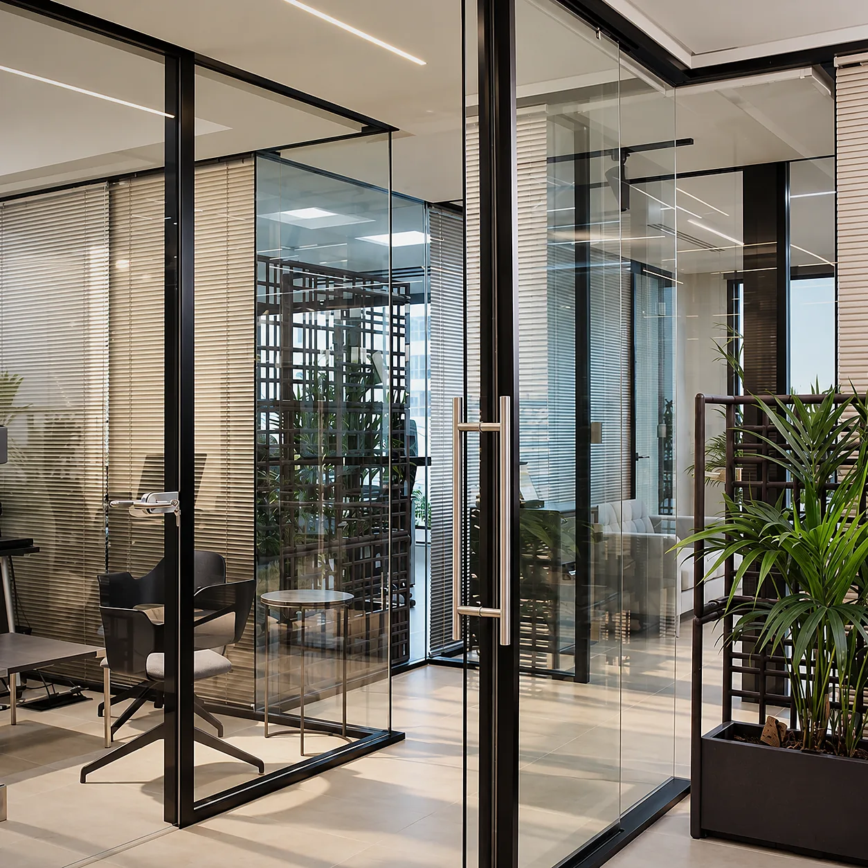
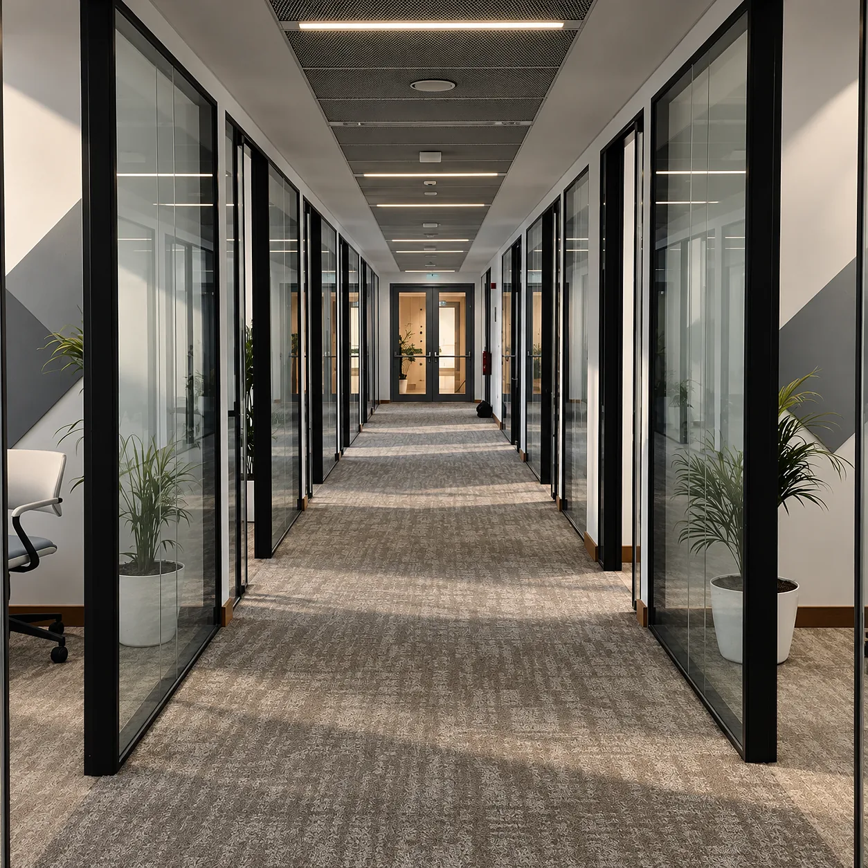
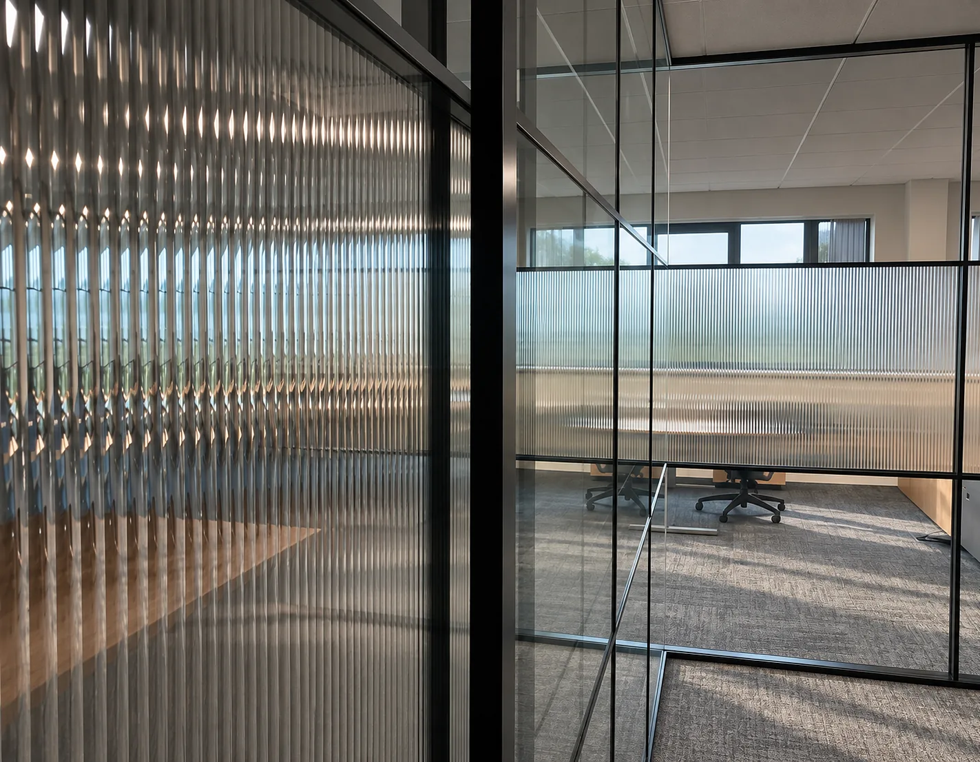
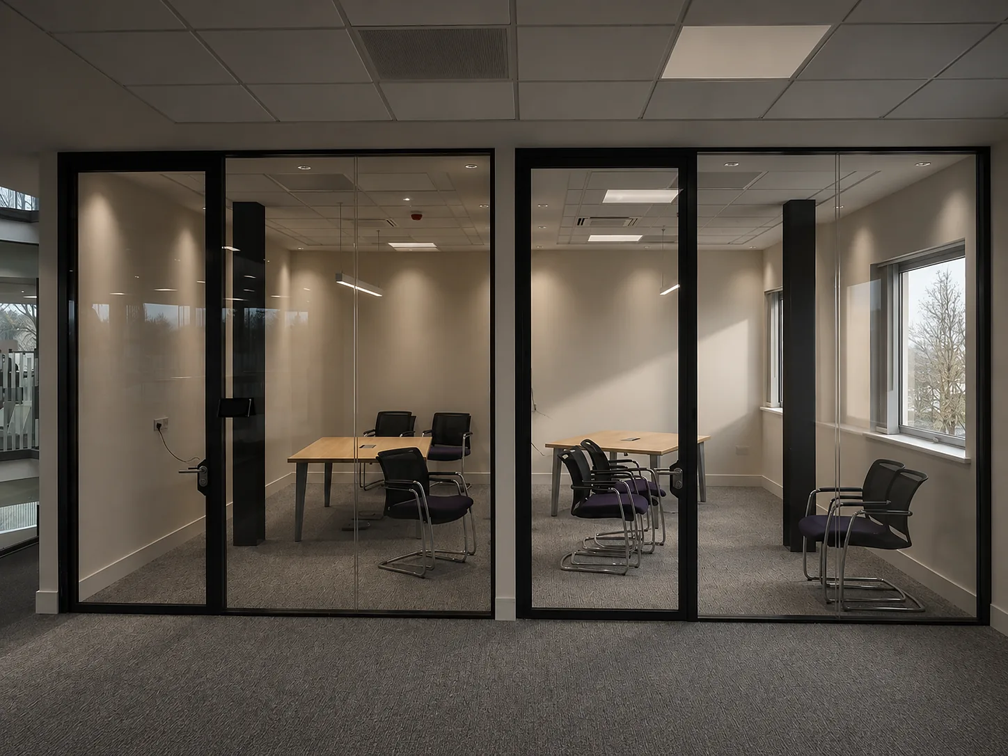
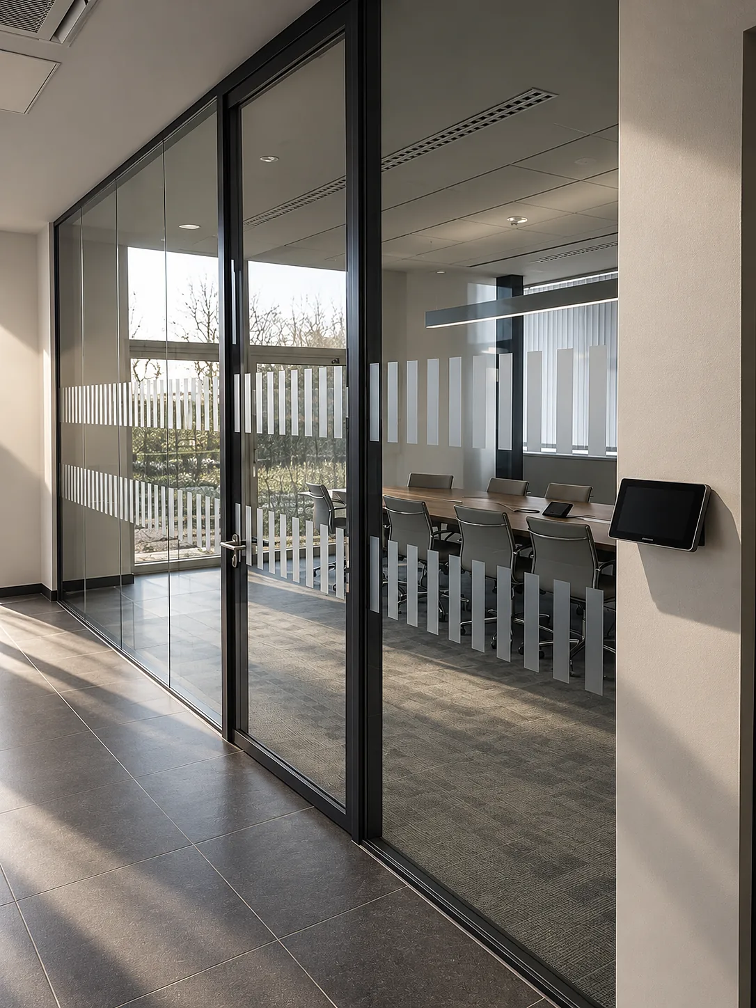
Doors built into glass and aluminium office partitions, including fire-rated ones. The door and partition profiles are coordinated within one system.
open-plan offices, meeting rooms, corridors, hospital departments
Open both ways, with floor springs or double-action hinges. Convenient for constant trolley traffic.
hospitals, kitchens, retail back-of-house areas
Diagrams are schematic: plan view; for constructions with a transom — front elevation.
03 · FINISHES AND MATERIALS
Any RAL colour, matt, gloss or textured finish. Thermally broken systems can have different colours outside and inside.
Oxide film in silver, bronze, champagne and black. Suitable for façades with high wear-resistance requirements.
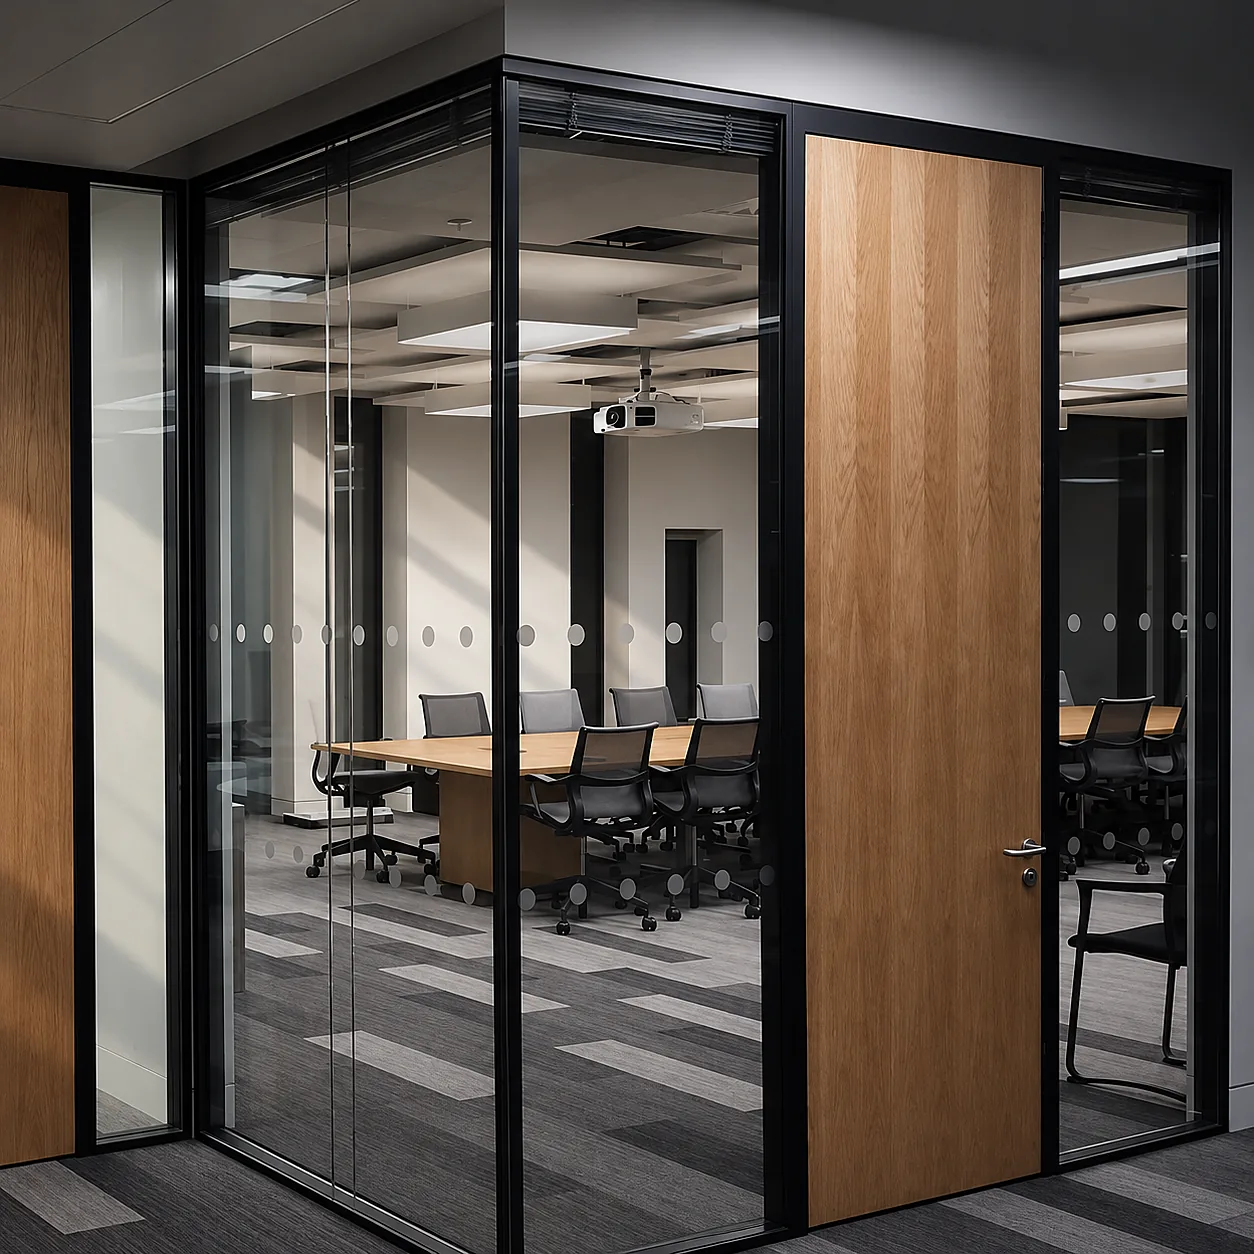
Sublimation woodgrain texture applied over the powder coat. Used in hotel and residential complex interiors.
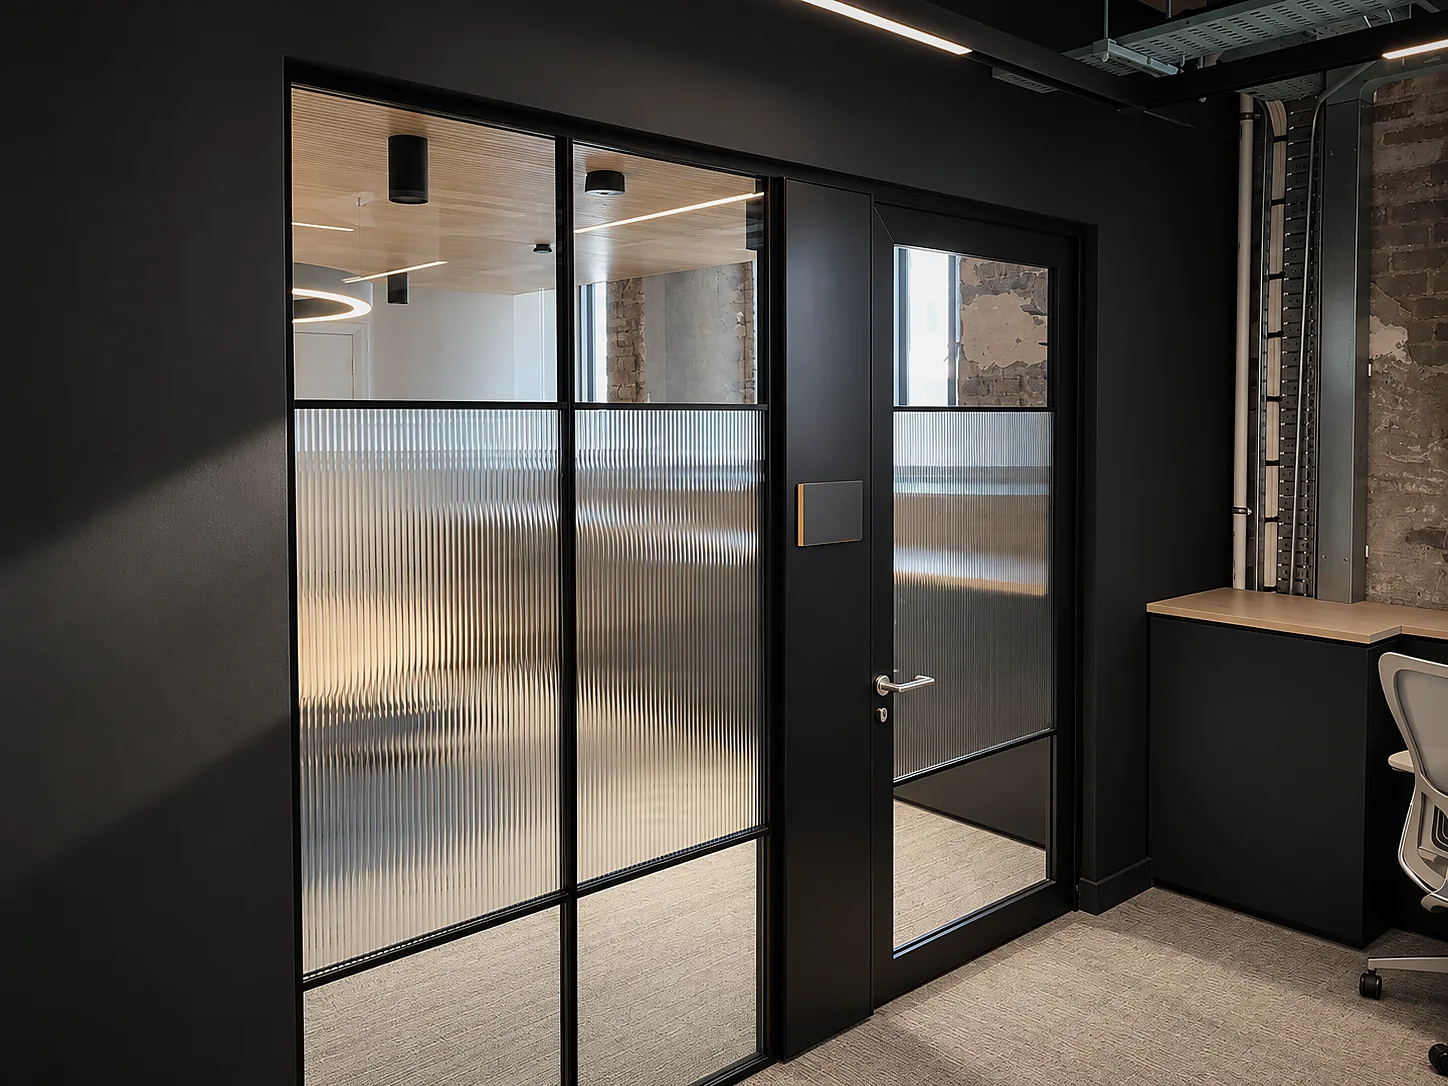
Sandwich panels faced with painted aluminium, HPL or stainless steel. Used for utility and service doors.
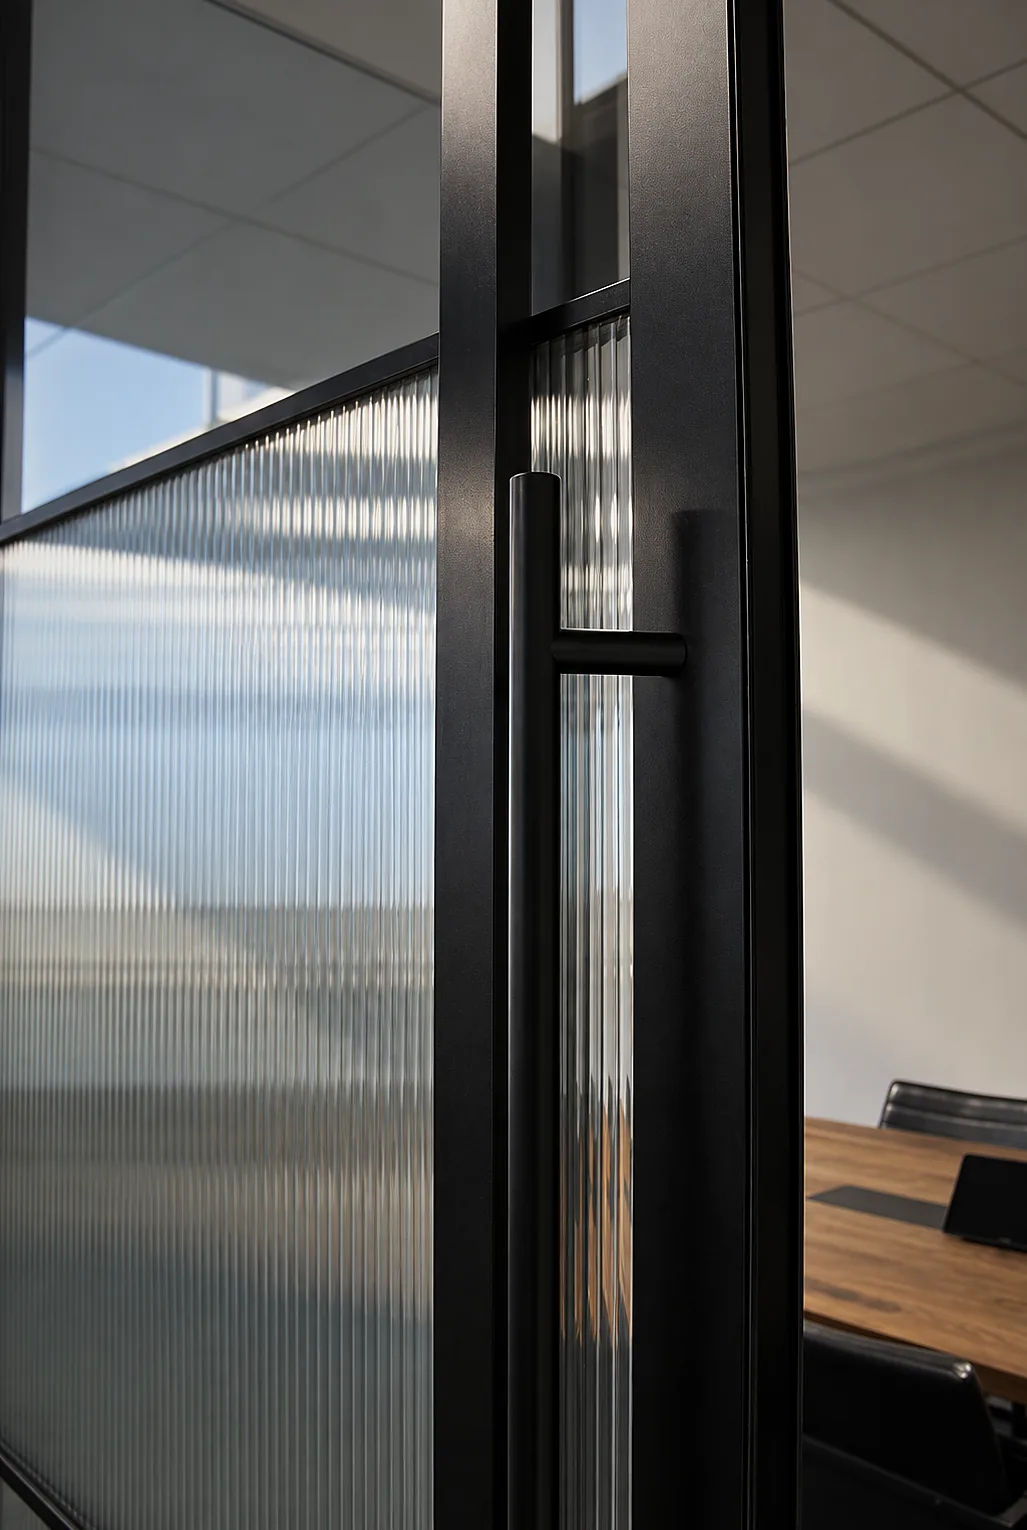
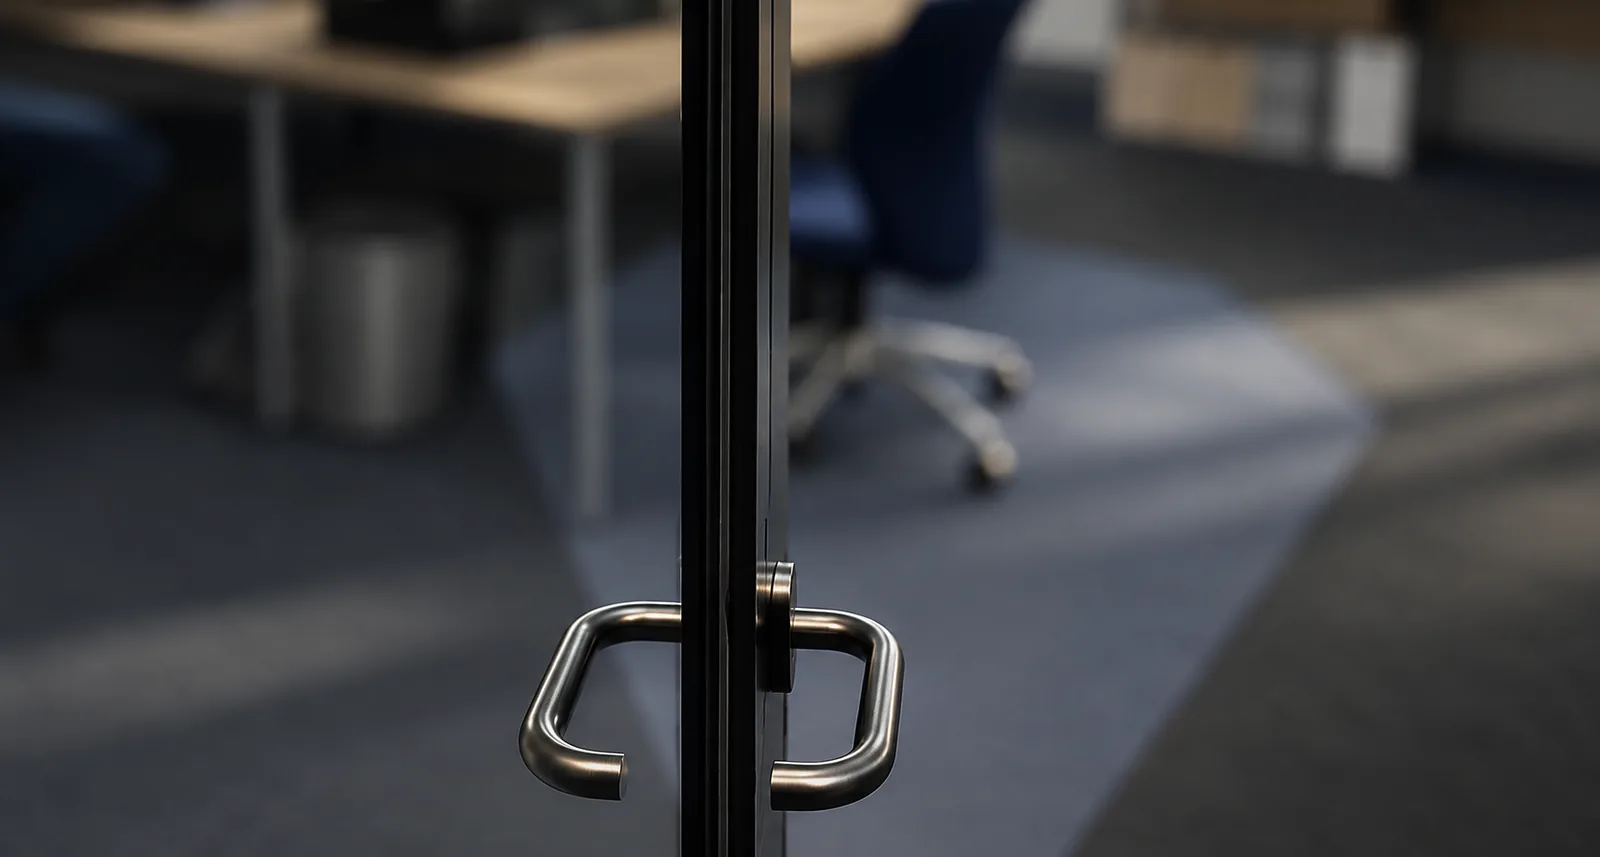
Stainless steel, brass or painted aluminium, with pull handle length as designed. They set the look of the entrance.
04 · GLAZING
05 · PERFORMANCE
Typical range for fire-rated aluminium systems. Higher ratings as designed where a proven system is available.
Versions with the S index for stairwells, lift lobbies and smoke lobbies. Confirmed by tests.
Typical limit for swing leaves. Exact sizes depend on the system, infill weight and hardware.
Defined by the hinges and profile. Heavy entrances use reinforced systems and barrel hinges.
Guide value for the door U-value of thermally broken systems. Non-insulated systems are used only inside the heated envelope.
For high-traffic entrances, systems and hardware with a high cycle life are selected.
Values are indicative; for each project the performance is confirmed by certificates, test reports and data sheets for the specific system.
06 · HARDWARE
07 · APPLICATIONS
Entrances with automatic sliding or revolving doors, glazed doors for restaurants and spas.
Thermally broken entrances with transoms, doors in glass office partitions, fire-rated lift lobby doors.
High-traffic automatic entrances, fire-rated glazed doors between fire compartments.
Automatic and double-action doors in wards, access-controlled doors and fire-rated corridor doors.
Double-leaf escape doors with panic hardware, glazed doors for break-out areas and stairwells.
Residential entrances with door entry systems, vestibule and lift lobby doors, including smoke-tight versions.
08 · STANDARDS AND DOCUMENTS
The editions of documents in force at the date of the contract apply.
09 · FAQ
A thermally broken system is needed in the building envelope: entrances, exits to the street and to unheated spaces. Non-insulated systems are used inside the heated volume — partitions, corridors, internal vestibules.
Yes, using a dedicated fire-rated profile system and fire-resistant glass. The fire rating, usually EI 30 or EI 60, is confirmed by tests of the whole construction, not individual components.
It is possible with a break-out version that meets the fire safety requirements of the design. More often an adjacent swing escape door is provided — the solution is agreed at the design stage.
For swing leaves the typical limits are up to 3 m high and about 1.2–1.4 m wide, but actual sizes depend on the system, infill weight and hinges. DPS checks sizes against the limits of the chosen system when issuing the shop drawings (KMD).
Electromechanical locks, position sensors and cable transfers in the profile are provided for at the design stage. On a fire alarm signal the doors release or close according to the sequence set in the design.
Product data sheets, certificates of conformity, documents confirming the fire rating for fire-rated doors, and as-built installation documentation.
10 · GALLERY
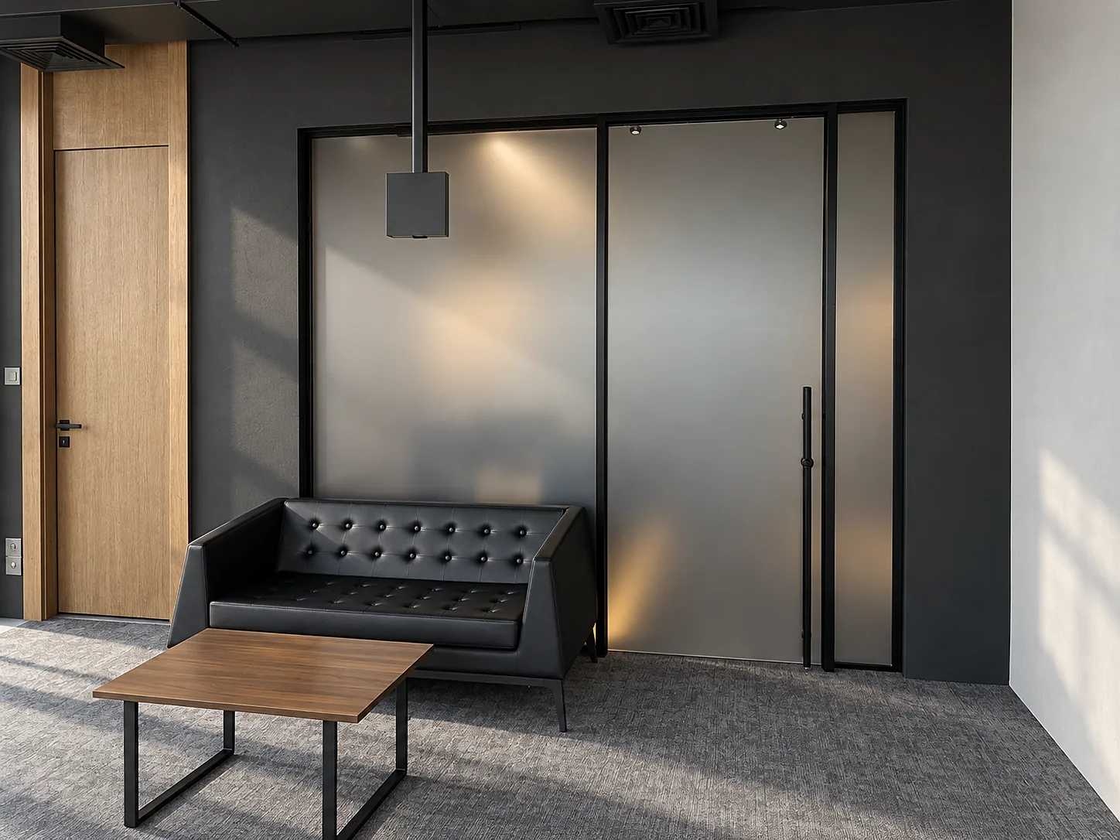
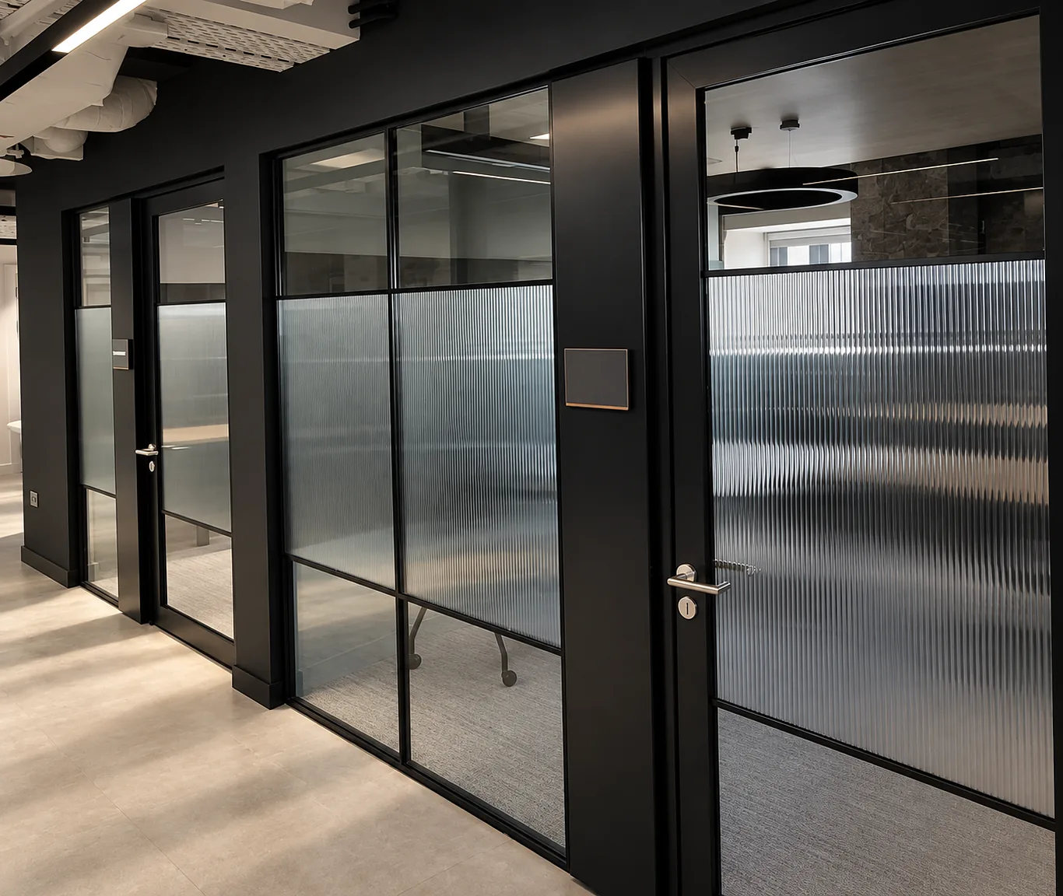
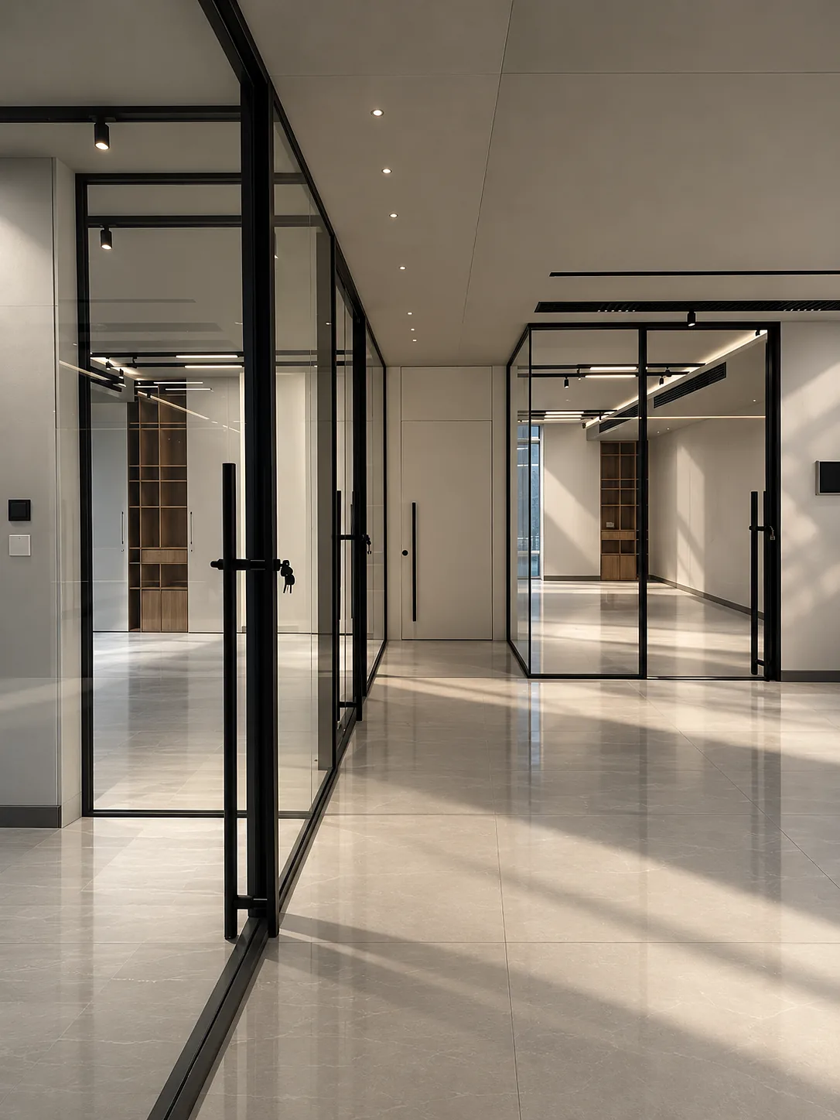
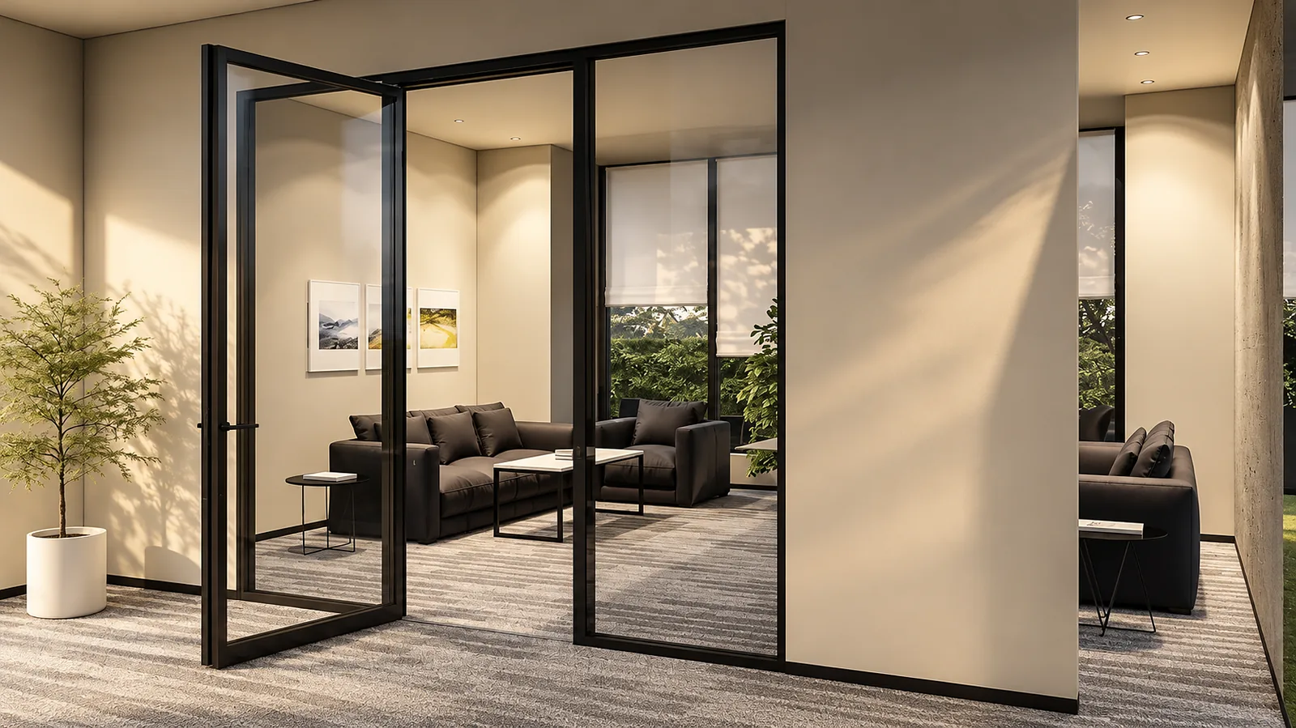
SEND US YOUR DOOR SCHEDULE OR FLOOR PLANS — WE WILL PREPARE A SPECIFICATION AND COSTING.