← ALL DOOR SOLUTIONS

ENTRANCE
DOORS

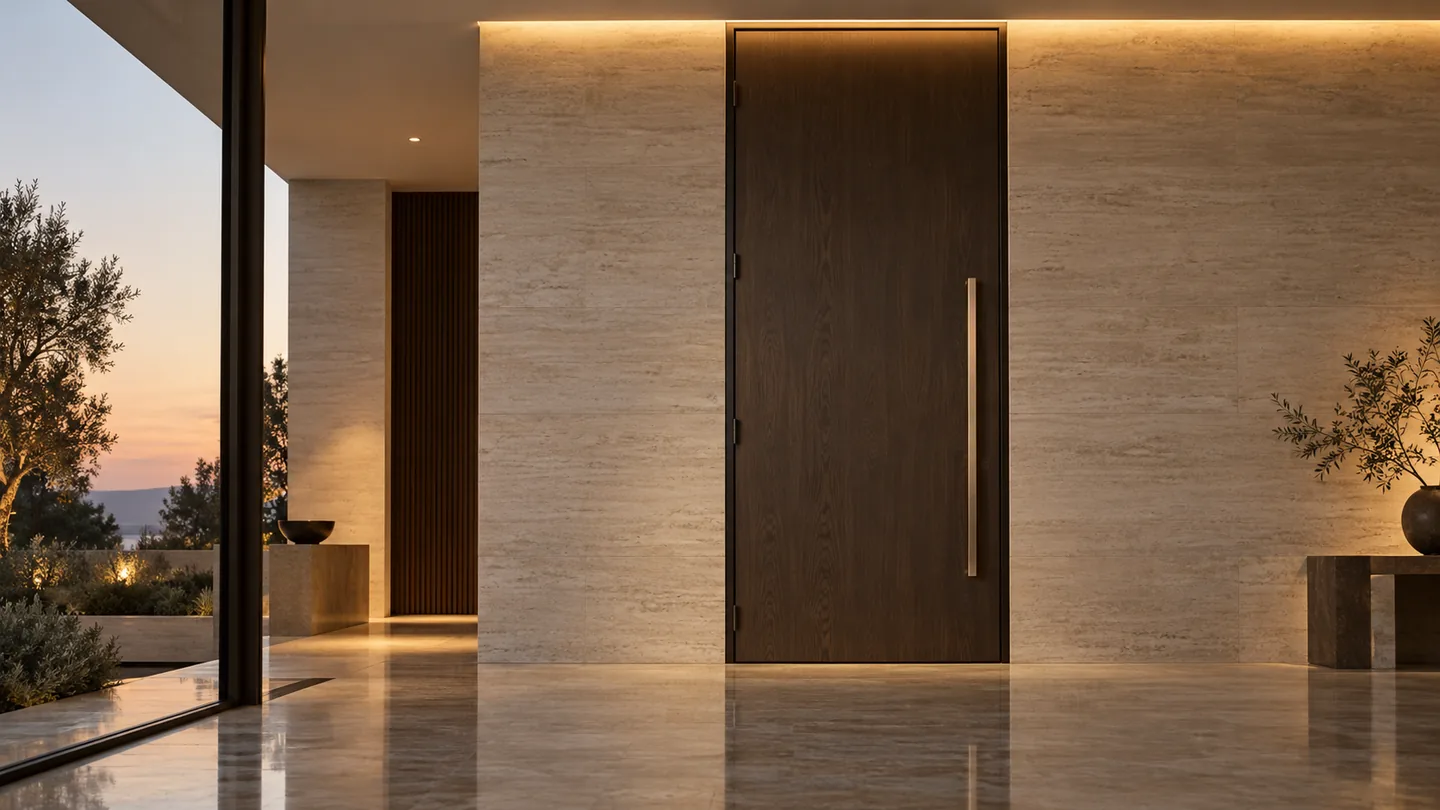
Bespoke steel entrance doors for apartments and private houses. For apartments, these are doors with decorative facings; for private houses, external metal entrance doors with a thermal break. Every door is designed for a specific opening and interior. Inside is a steel structural frame, multiple seal lines and high-security locks. Outside is a finish of veneer, solid timber, lacquer, patinated metal or stone, in the same style as the interior and the facade. DPS manages the whole order: site survey, sketch and working drawings, sample approval, manufacture, installation and service.

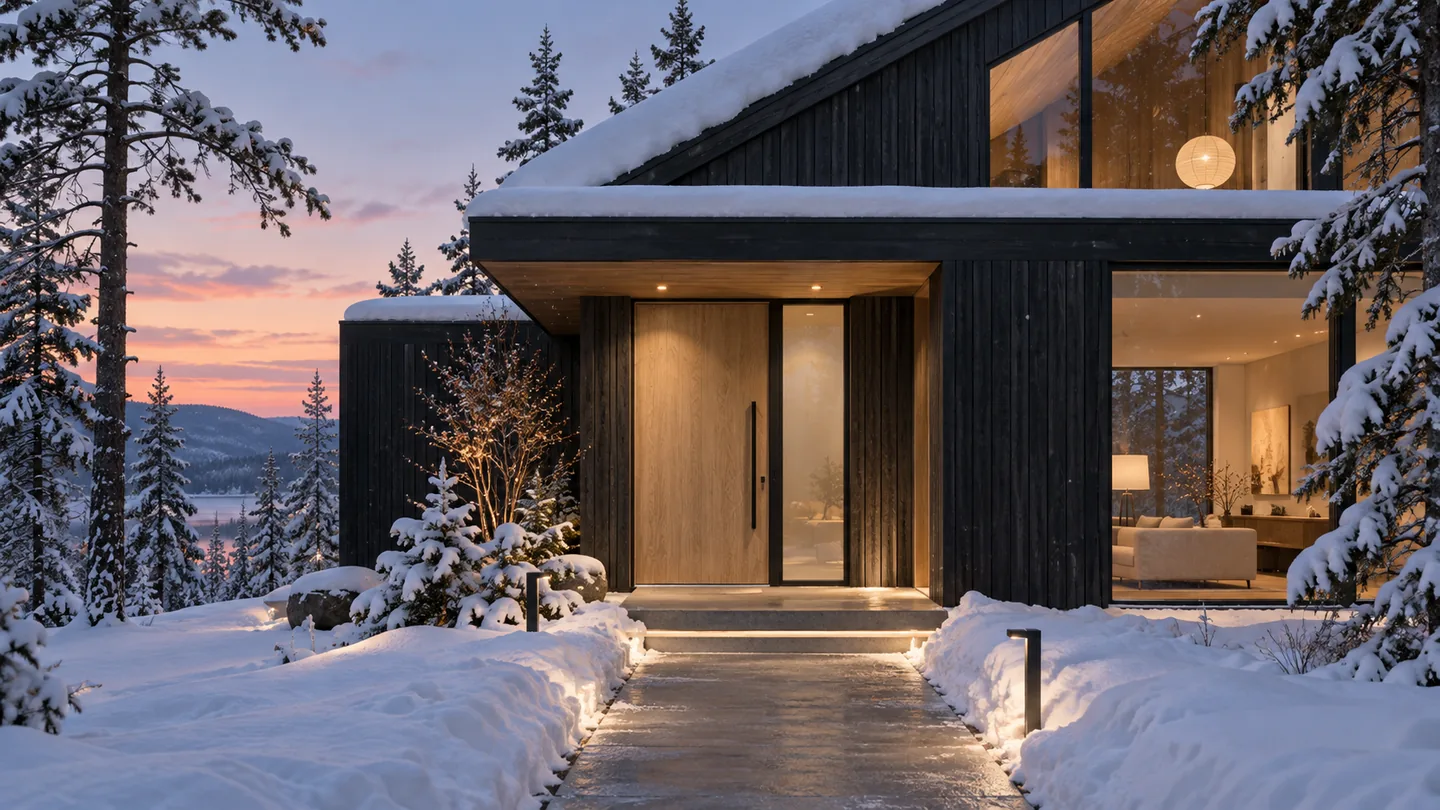
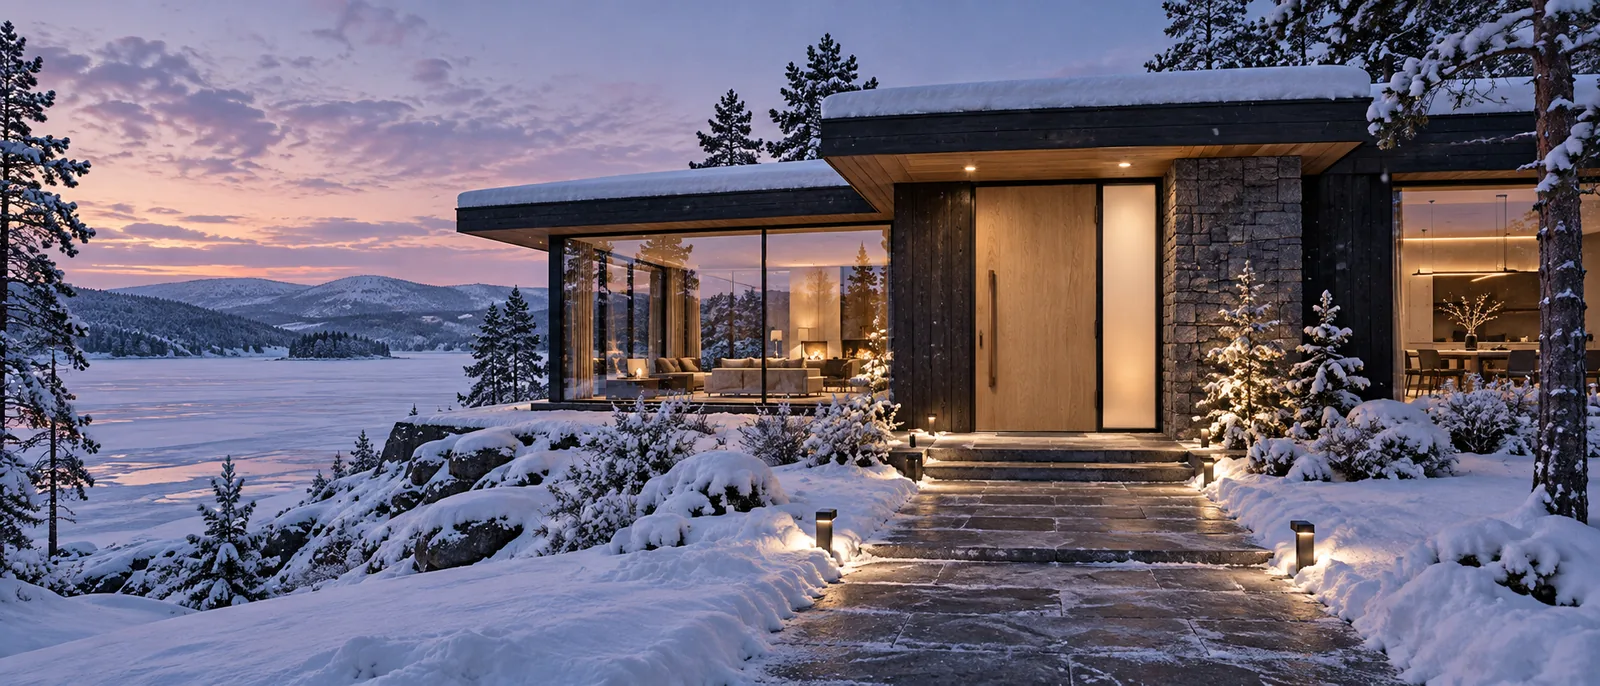
Light oak entrance door of a modern house by a frozen lake in winter

01 · APPLICATIONS

APARTMENT
AND PRIVATE HOUSE

FOR APARTMENTS

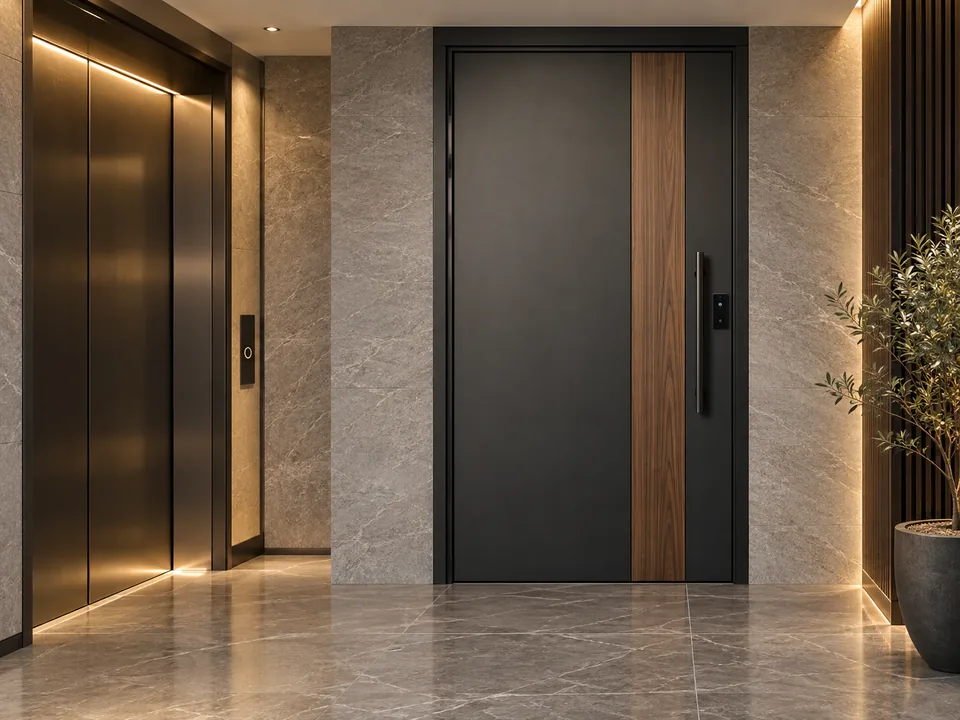
A steel door with decorative facings on both sides. On the outside it faces the landing and must match the common lobby of the building. On the inside the facing continues the interior of the entrance hall. What matters most here is burglar resistance, quietness and precise operation of the leaf, rather than thermal insulation.

apartments and penthouses in boutique and premium residential complexes, serviced apartments

FOR PRIVATE HOUSES

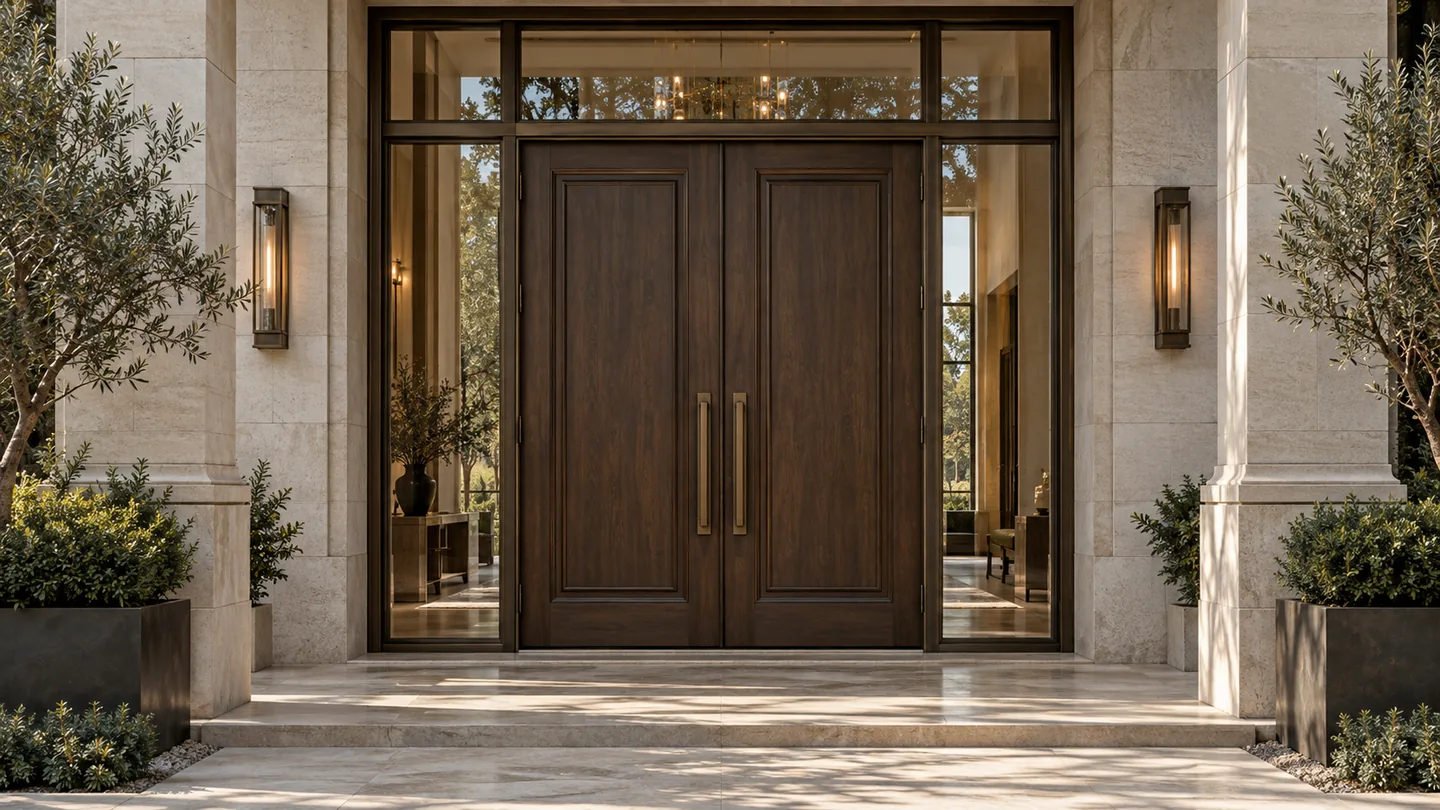
An external door with a thermal break. It is designed as part of the facade and engineered for frost, precipitation and UV. It can be single, unequal double or double leaf, with side and top lights and glazing. What matters most here is thermal protection without freezing or condensation, and a weather-resistant finish.

country residences, cottages, townhouses, villas, boutique residential buildings

02 · FOR APARTMENTS

STEEL DOOR
WITH FACINGS

DOOR LEAF
Cold-rolled steel 1.5–2 mm, a one-piece bent construction with no welded seams around the perimeter. Vertical and horizontal stiffeners hold the geometry and prevent the leaf from being forced.
INFILL
Non-combustible mineral board and vibration-damping layers. They damp sound and stop the metal ringing on impact and closing.
FRAME
Bent steel section. The frame is anchored into the opening around the entire perimeter, after which it works together with the wall. It can be installed flush with the wall for concealed fitting.
SEAL LINES
Two or three seal lines, including a magnetic seal and an automatic drop seal that lowers when the door closes. The door keeps out smells, draughts and noise from the landing.
LOCKS
Two independent locks of different types, usually a lever lock and a cylinder lock. Both are high-security, with armoured escutcheons and anti-drill protection.
DECORATIVE FACINGS
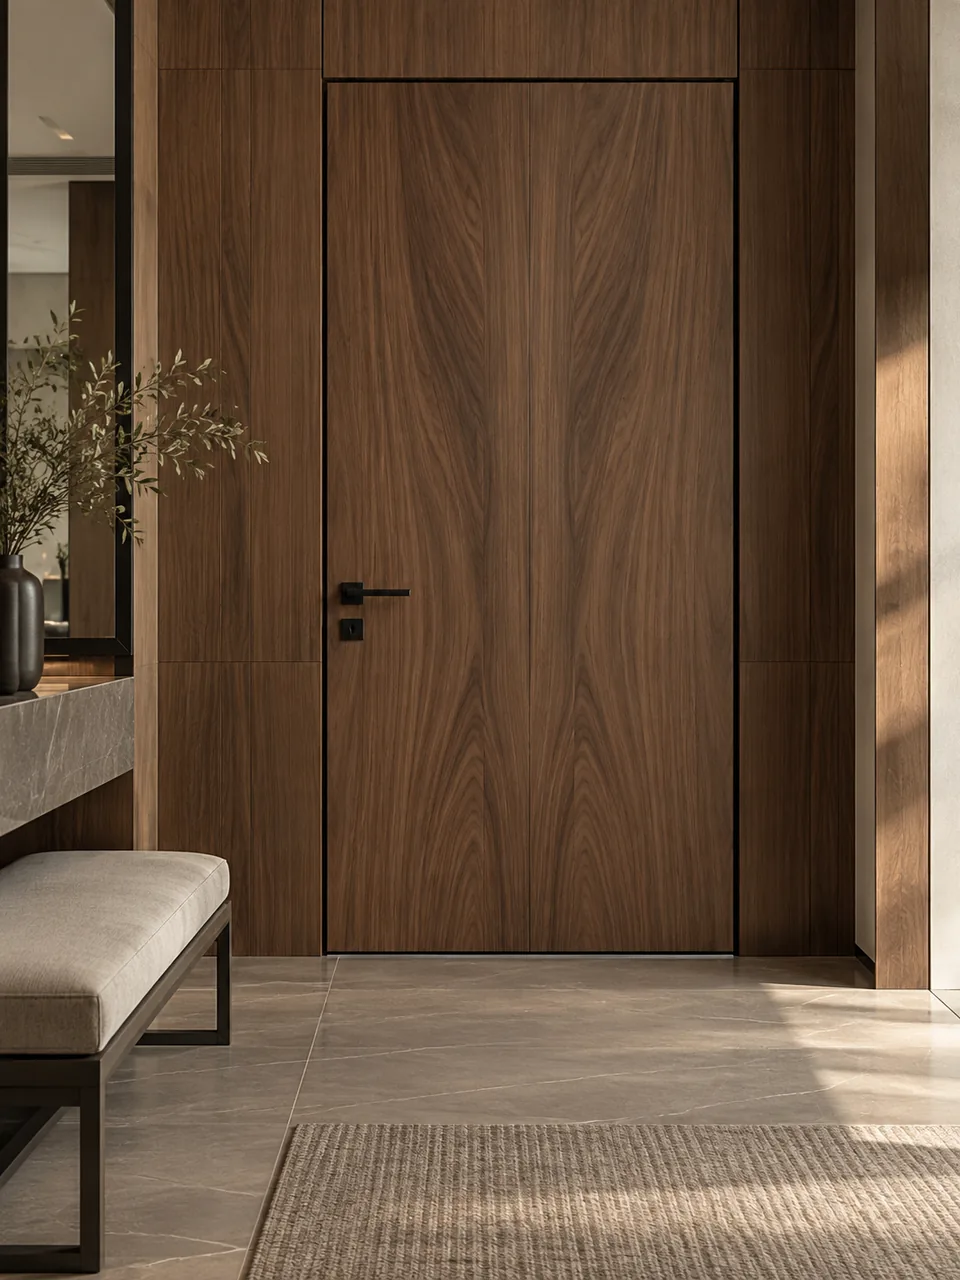
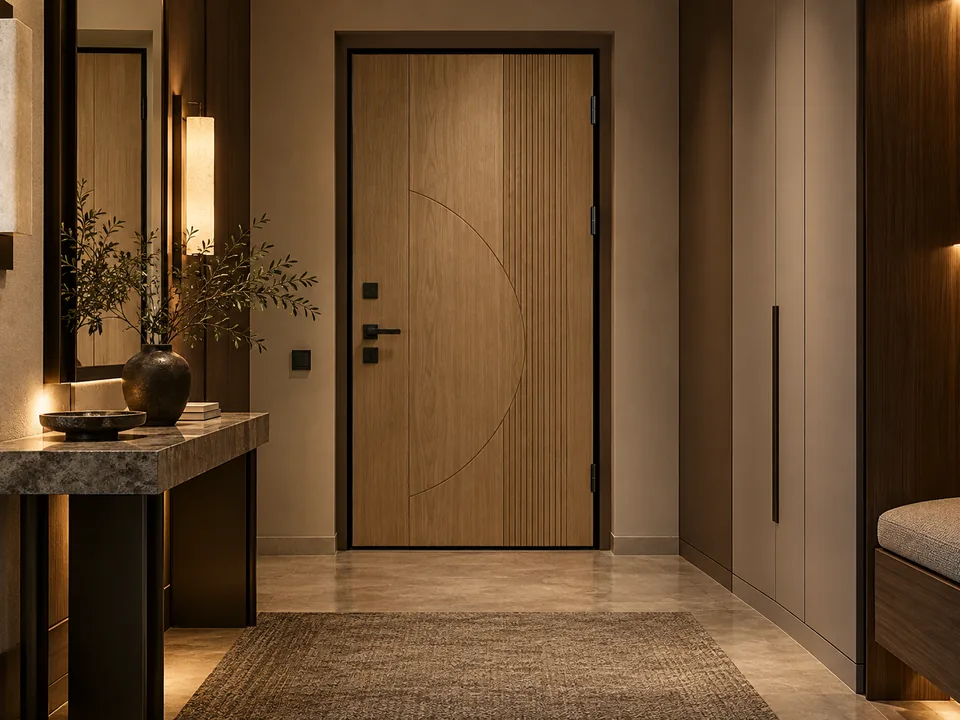
10–20 mm panels of moisture-resistant MDF or solid timber. Finishes: veneer, lacquer, metal, glass. The outer facing matches the building lobby, the inner one mirrors the interior doors and wall panelling.
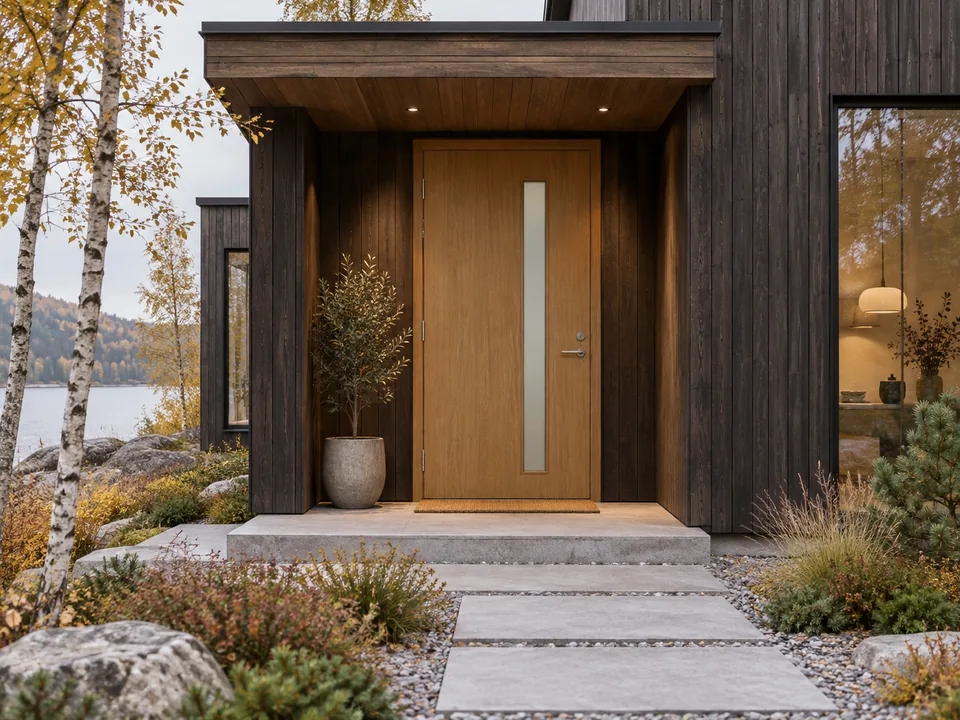
Apartment entrance door with a walnut veneer inner panel

03 · FOR PRIVATE HOUSES

EXTERNAL DOOR
WITH THERMAL BREAK

THERMAL BREAK
The outer and inner metal of the leaf and frame are separated by a polyamide or composite insert around the entire perimeter. The thermal bridge is broken, so the inner face of the door does not frost over.
INSULATION
A multi-layer build-up of mineral board, extruded polystyrene and reflective layers. Both the leaf and the frame are insulated. Leaf thickness 90–120 mm.
THRESHOLD
A composite low-profile threshold with a thermal insert, often in stainless steel. It does not freeze and does not obstruct passage.
SEALS
Three seal lines on the leaf and threshold, one of them magnetic. The door closes tightly without overloading the hinges. The closing pressure is adjustable by season.
FRAME HEATING
On request, a heating cable is built into the frame. It prevents ice build-up and the seal freezing in severe frost.
GLAZING
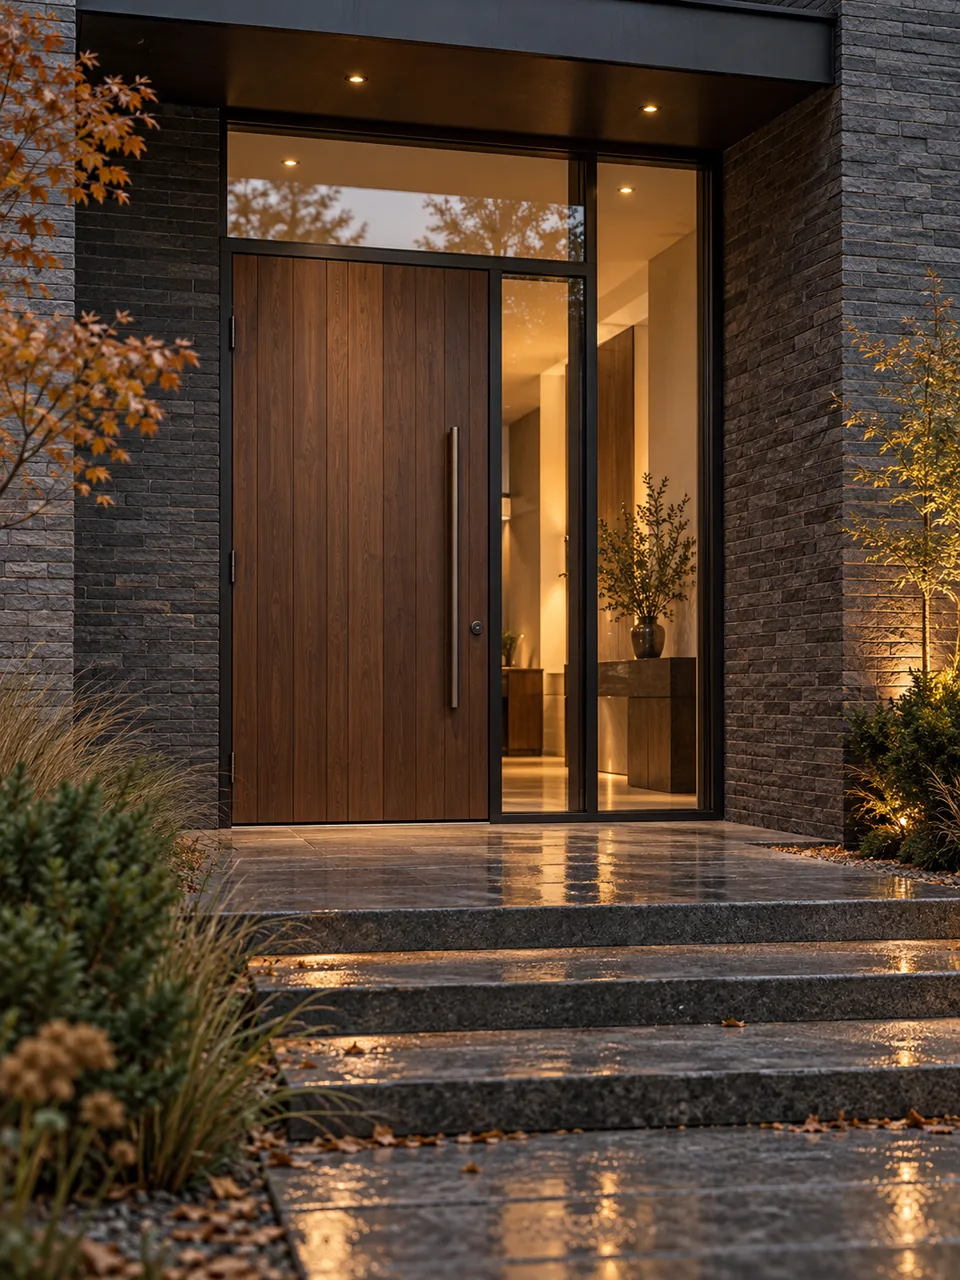
Insulated glass units with toughened or laminated glass, with optional security film. Used in the leaf, transoms and side panels. The hall gets daylight without any loss of thermal protection.
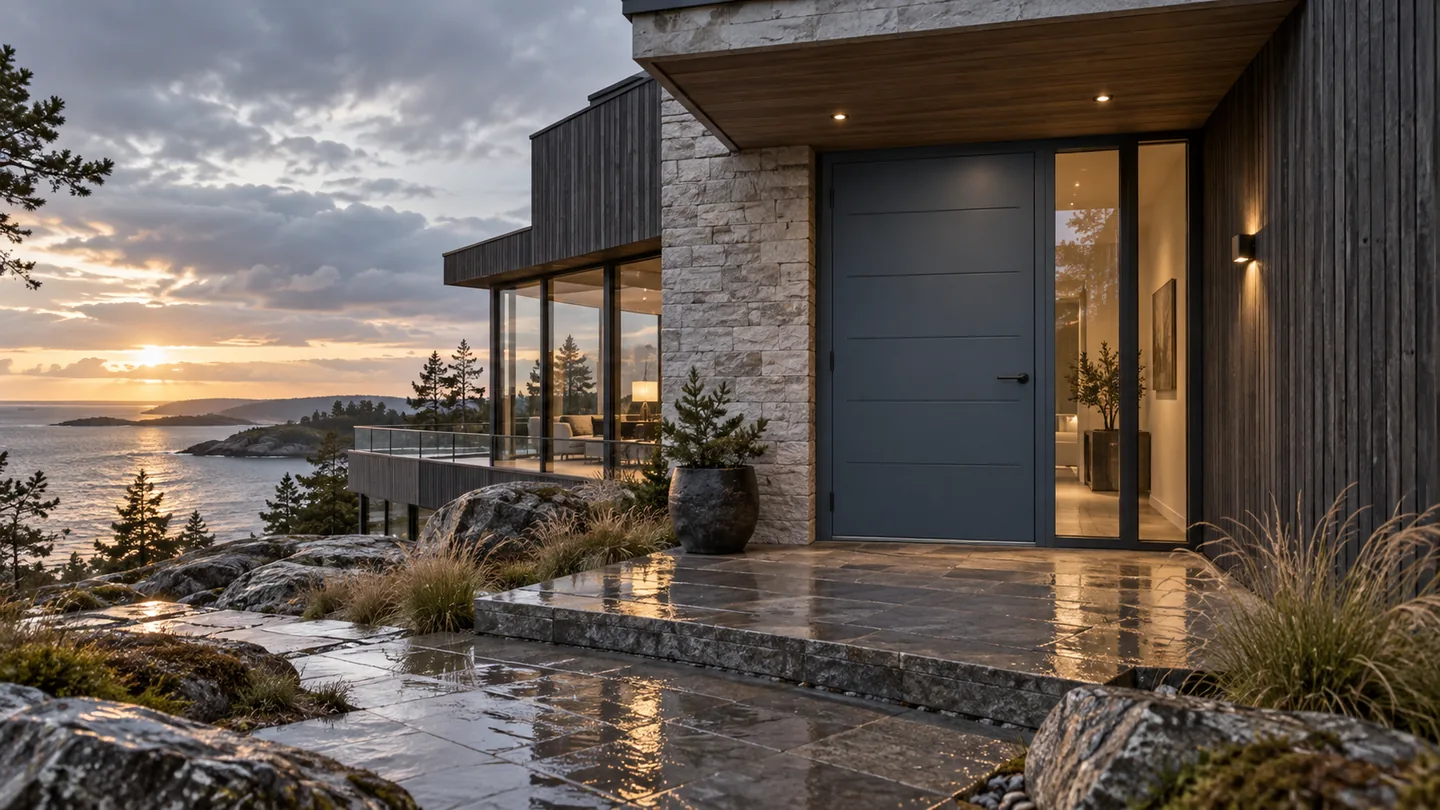
Thermally broken external entrance door with sidelights and transom

04 · FINISHES AND DESIGN

BESPOKE
DESIGN

The door design is developed for the project: from the architect's sketch, from a reference or together with our design engineer. We agree the pattern, proportions, materials and hardware on the drawing and on samples. Only then does the door go into production.

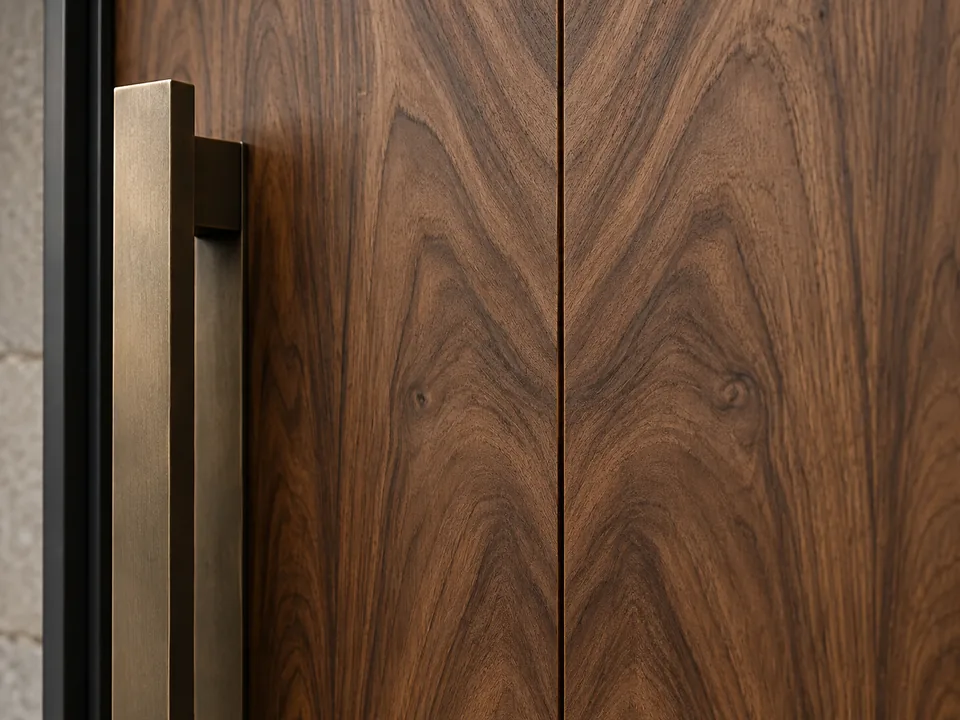
Natural walnut veneer panel with matched grain

VENEER AND SOLID TIMBER

Oak, walnut, ash, eucalyptus and other species. Oil or lacquer finish, with raised panels and routing or plain, with grain matched over the full height.

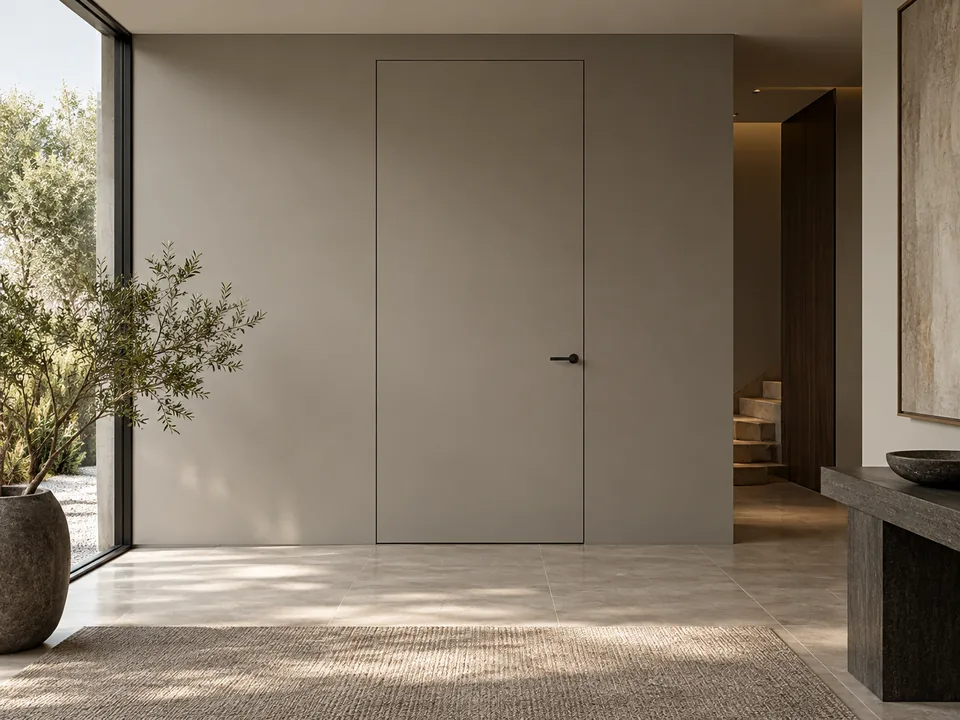
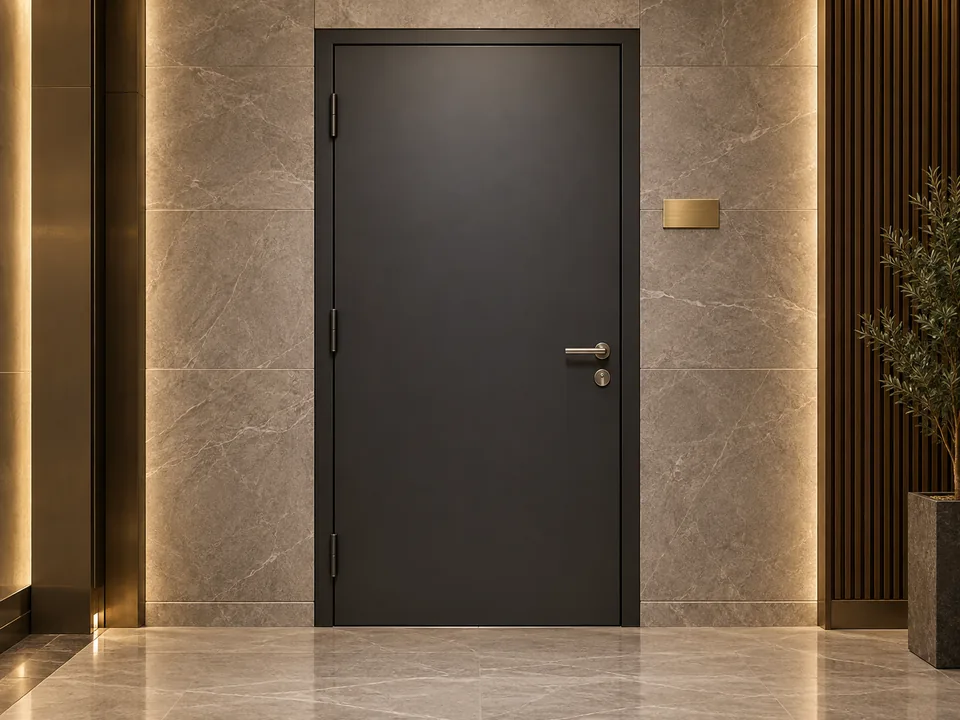
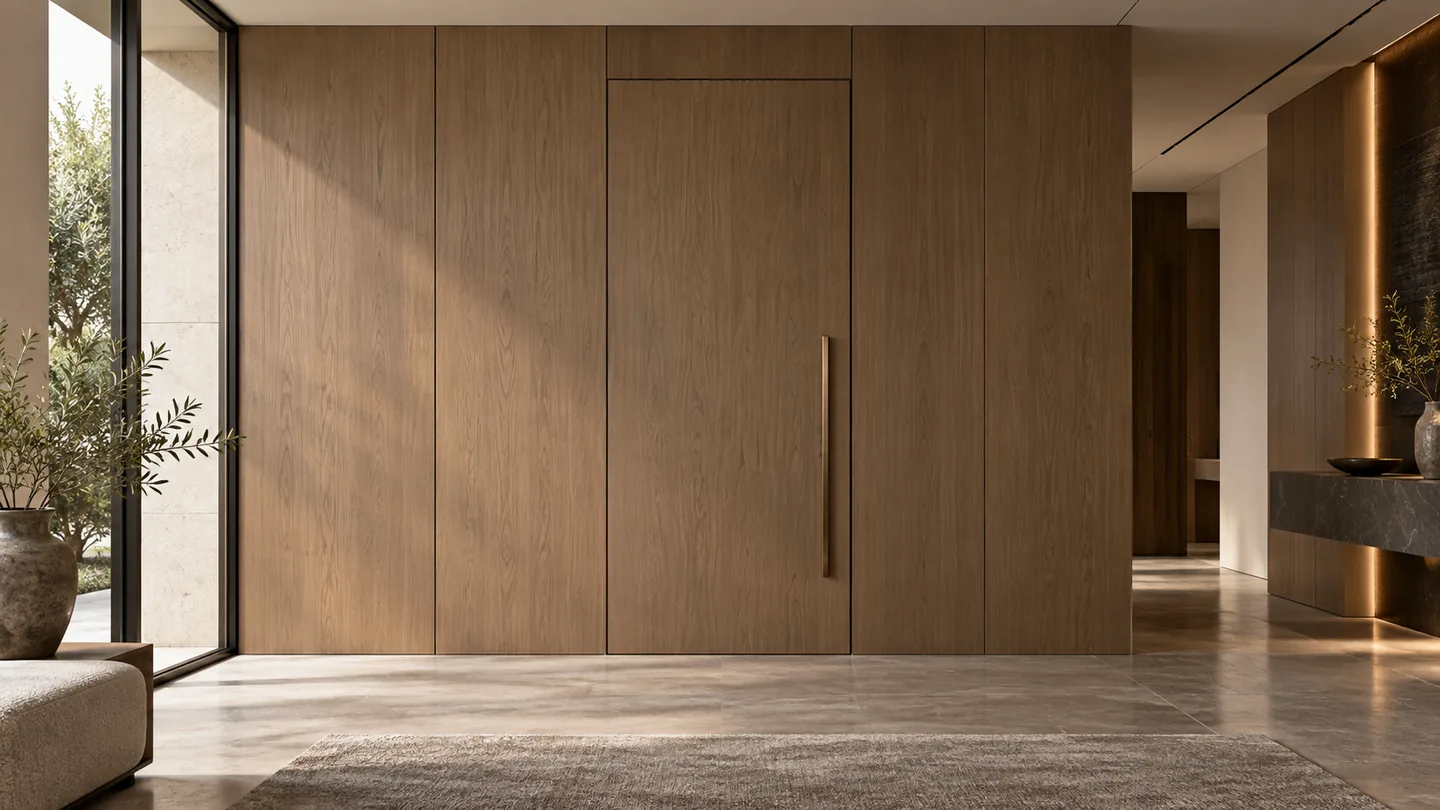
Matt lacquered door flush with the wall

RAL AND NCS LACQUER

Multi-layer lacquer with intermediate sanding, matt, satin or gloss. This also includes plain leaves with concealed hinges set flush with the wall and wall panelling.
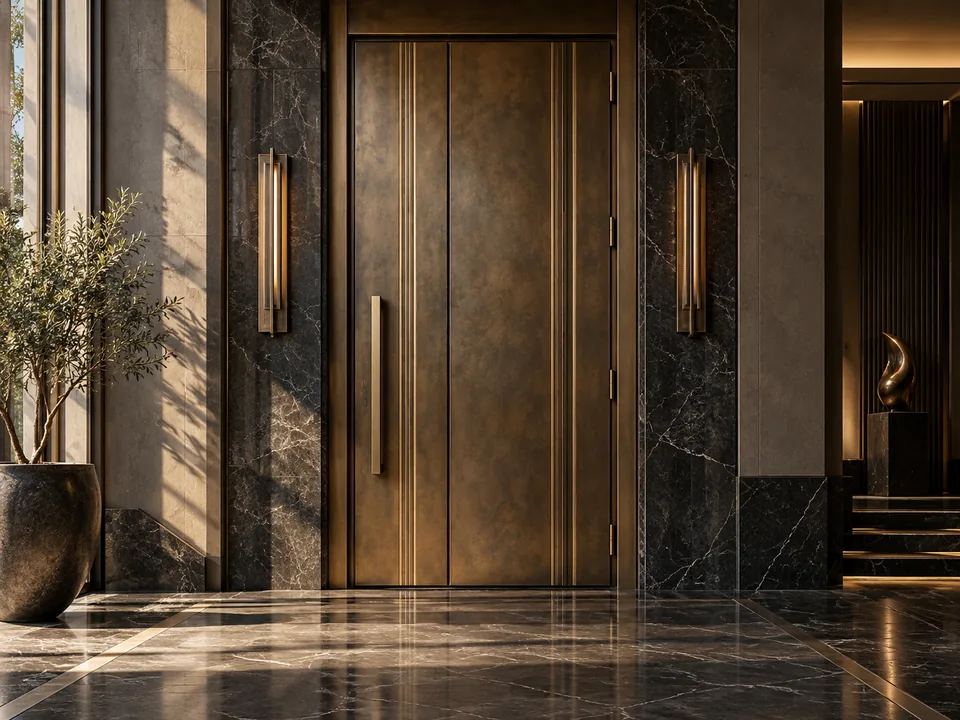
Entrance door with a patinated bronze finish

PATINATED METAL

Patinated brass, copper and bronze, corten steel, stainless steel, liquid metal. Used for facades and lobbies in contemporary and Art Deco styles.

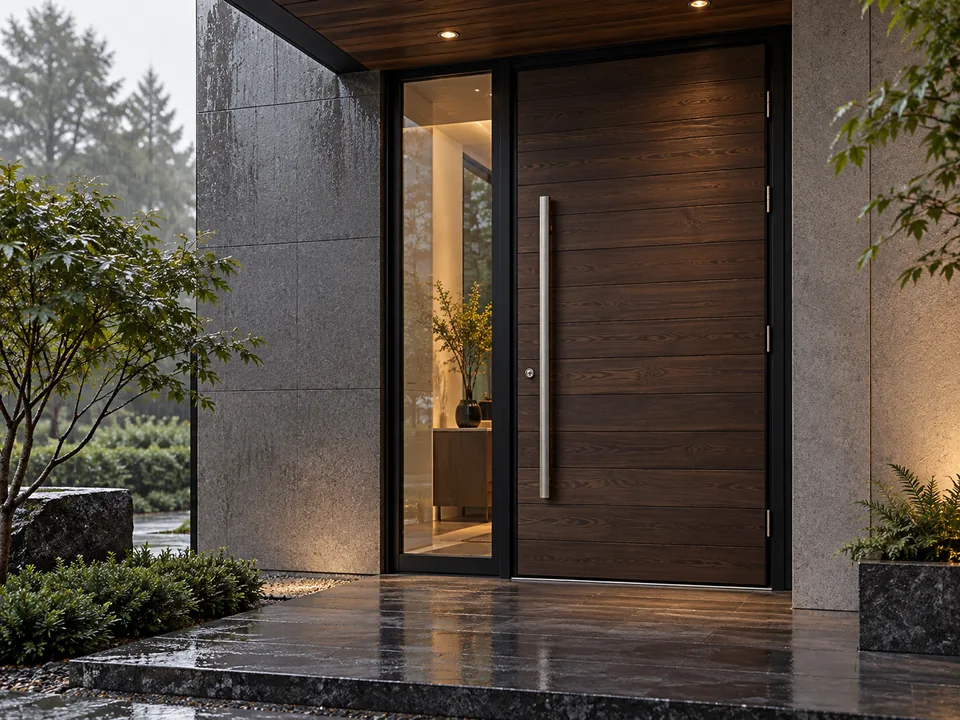
External door with a thermowood finish

WEATHER-RESISTANT FINISHES

For external use we apply thermally modified timber, HPL, composite panels, and powder coating over an anti-corrosion primer and galvanising. These finishes do not fade in the sun, absorb moisture or crack in frost.

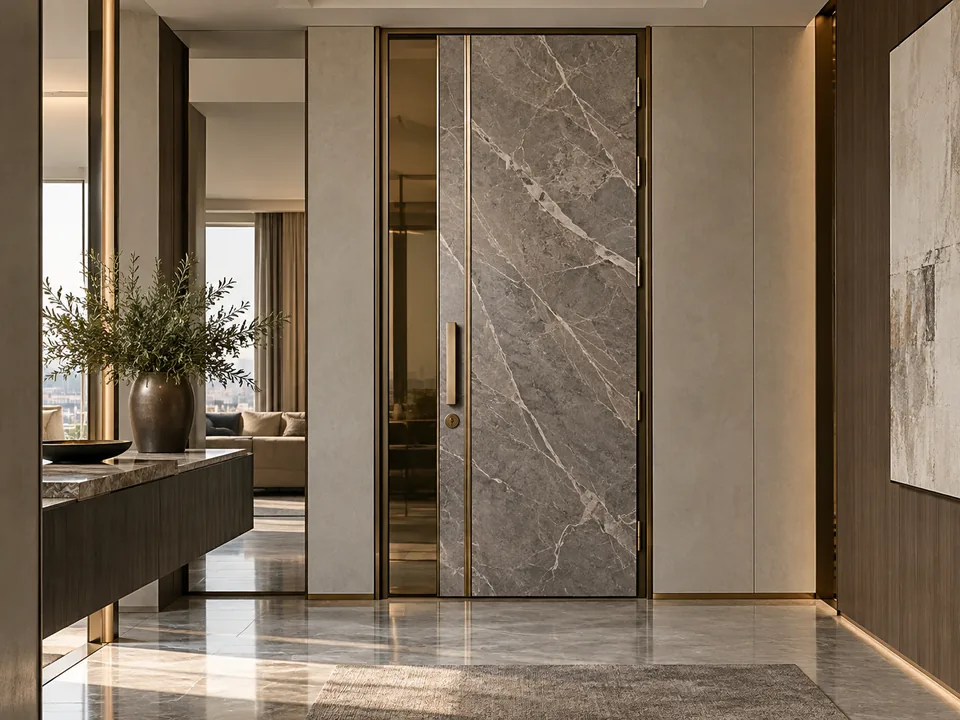
Door with a marble panel and brass mouldings

STONE, GLASS, MIRROR

Thin natural stone, decorative and stained glass, a mirror on the inner facing, leather and metal mouldings. Finishes can be combined in a single door.

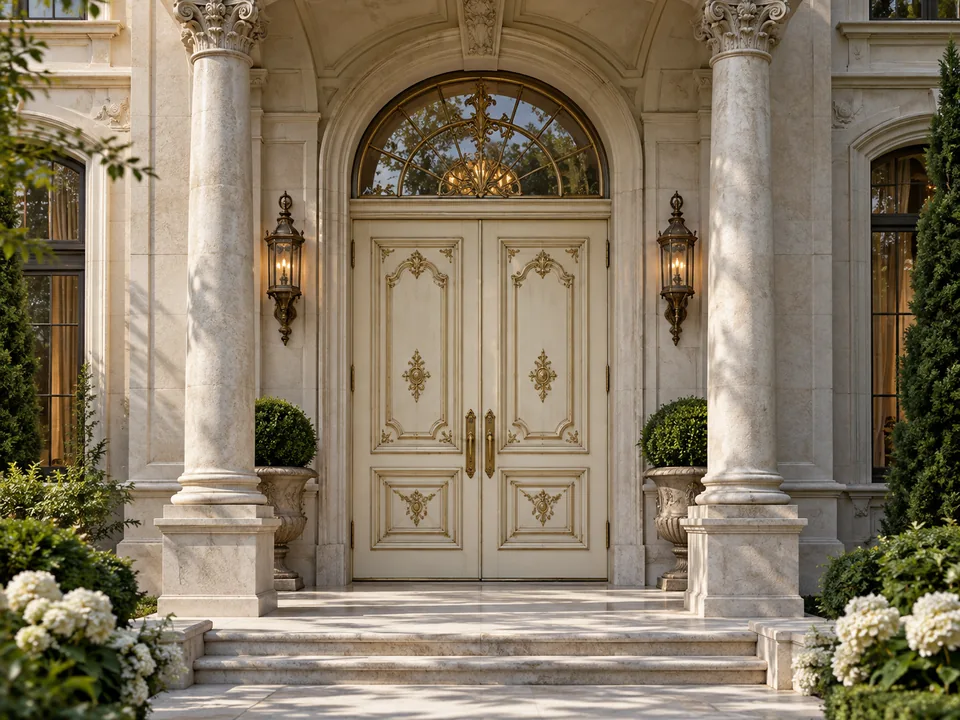
Classic double-leaf panelled door with an arched transom

CLASSIC

Raised panels, carving, patina, gilding, wrought-iron grilles and cast elements. Double and unequal double doors with transoms are made in the style of historic facades and classic interiors.

05 · SECURITY AND HARDWARE

LOCKS, HINGES
AND ACCESS

  • Two locks of different types. A lever lock and a cylinder lock of high security grades to GOST 5089, with armoured escutcheons, manganese plates and cylinder protection against drilling, pulling and bumping.
  • Bolts on several sides. Additional vertical bolts lock the leaf at the top and bottom, so the door cannot be forced even at the corners.
  • Hinges and anti-lift protection. Reinforced ball-bearing hinges, concealed or surface-mounted, with adjustment. Anti-lift pins hold the leaf in place even if the hinges are cut off.
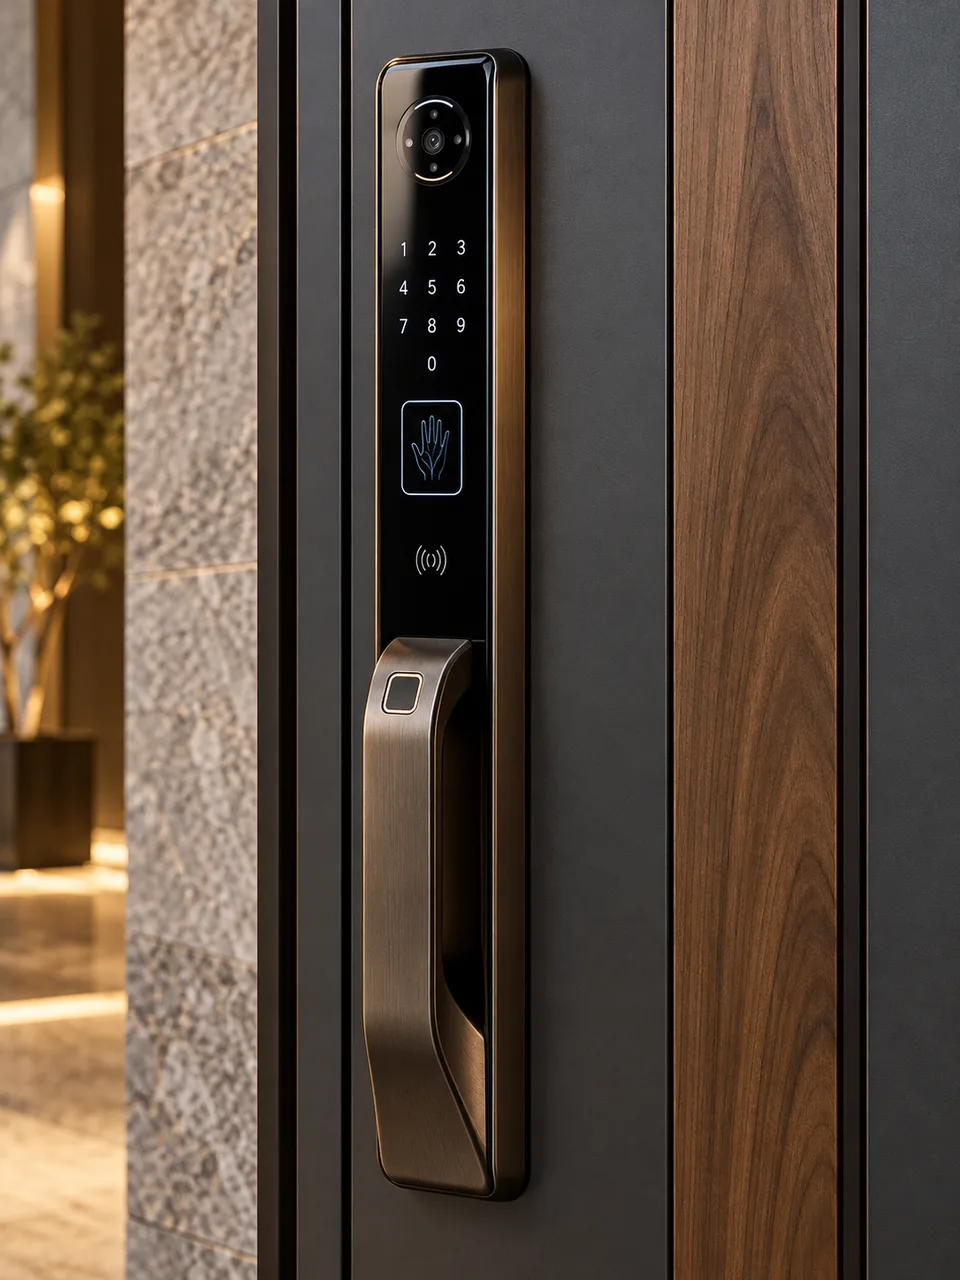
  • Biometrics and smart access. Electronic locks with 3D face recognition, palm vein and fingerprint scanners, card, code and smartphone control. Temporary codes for guests and staff, a built-in video camera, smart home integration. A mechanical key remains as a back-up.
  • Video viewer instead of an optical one. An optical door viewer is not fitted to an external door, because it becomes a thermal bridge. A camera with output to a panel or phone is used instead.
  • Bespoke hardware. Handles, escutcheons, kick plates and closers are selected from the same collection as the interior door hardware.
Biometric smart lock with face recognition, palm scanner, card and fingerprint on an entrance door

06 · SPECIFICATIONS

TECHNICAL
PERFORMANCE

Grade 4

LOCKS

A Grade 4 main cylinder lock and a Grade 3–4 secondary lever lock to GOST 5089, each with an armoured escutcheon. These are the highest grades in the standard: breaking such a pair takes tens of minutes.

up to 42 dB

SOUND INSULATION

Achieved through the infill, the leaf mass, three seal lines and an automatic drop seal. Neither the lift nor conversations on the landing can be heard.

down to −40 °C

EXTERNAL USE

Thermally broken external doors are designed for the frosts of central and northern regions. With normal humidity in the house, the inner face of the leaf stays dry.

90–120 mm

LEAF THICKNESS

Depends on the application and the insulation build-up. The frame of an external door is up to 160 mm thick with a thermal break.

to suit the opening

SIZES AND CONFIGURATIONS

Non-standard heights and widths, unequal double and double doors, side and top lights, arched openings.

EI 30–60

FIRE-RATED VERSION

Only for apartment doors in multi-apartment buildings where the design requires it. The door is supplied with a certificate, and the decorative facings are retained.

Specifications are given as a guide. For a specific construction and project they are confirmed by certificates and test reports.

07 · HOW WE WORK

FROM SITE SURVEY
TO SERVICE

01 · SITE SURVEY

Our design engineer visits the site with samples, measures the opening allowing for wall deviations and the final finishes, and discusses the brief and style.

02 · SKETCH AND DRAWINGS

We prepare the door design and working drawings: the opening diagram, interface details, and the lock and hardware schedule. We agree them with the architect or designer.

03 · SAMPLES

We approve samples of veneer, lacquer, metal and hardware. Before production starts, the client sees and touches the real materials.

04 · MANUFACTURE

Steel, facings and finishes are manufactured to the approved drawings. Every stage goes through quality control.

05 · INSTALLATION

We install with anchoring and joint filling, adjust the door and protect the finish until the fit-out is complete. For private houses we fit a sub-frame so the door does not jam as the building settles.

06 · SERVICE

We carry out seasonal adjustment of the closing pressure, service the locks and seals, and make warranty and post-warranty visits.

08 · STANDARDS AND DOCUMENTS

FOR DESIGNERS
AND CLIENTS

REGULATORY FRAMEWORK

  • GOST 31173-2016Steel door blocks. Specifications.
  • GOST R 51072-2005Security doors. Requirements and test methods for burglar resistance.
  • GOST 5089-2011Locks, latches and cylinder mechanisms. Specifications.
  • GOST 26602.1-99Window and door blocks. Methods for determining thermal transmission resistance.
  • GOST 27296-2012Methods for measuring sound insulation of building envelope elements.
  • SP 50.13330.2012Thermal performance of buildings.

The editions of documents in force at the date of the contract apply.

WHAT WE PROVIDE

  • Door sketch and working drawings with interface details in DWG and PDF
  • Schedule of locks, hardware and access systems
  • Finish schedule with approved samples
  • Certificates of conformity and test reports
  • Product data sheet and O&M manual
  • Warranty terms and maintenance schedule
REQUEST DOCUMENTATION

09 · FAQ

FREQUENTLY ASKED
QUESTIONS

What is the difference between an apartment door and an external door?

An apartment door works in a heated stairwell. It needs burglar resistance, sound insulation and decorative facings, but no thermal break. An external door works with a temperature difference of up to 60–70 degrees between outside and inside. Without a thermal break, multi-layer insulation and a weather-resistant finish, it will freeze, collect condensation and lose its appearance.

Can the door be made to match the interior doors and wall panelling?

Yes. The inner facing is made in the same veneer or lacquer, or with the same pattern, as the interior doors and wall panelling of the entrance hall. Hardware is selected from the same collection. A version with concealed hinges flush with the wall is available.

How should the outer face be finished if the building lobby has a single standard?

We make the outer facing to a sample agreed with the building management company: colour, material, handle, apartment number. The inner face remains free for your interior.

Will a thermally broken door freeze?

With correct installation and normal humidity in the house, the inner face stays dry. Condensation appears if humidity in the house is very high, for example after wet trades. That is why we recommend protecting the door and ventilating the premises until the house is handed over. For northern regions we offer frame heating, and for very exposed facades we recommend a vestibule.

Why is there no optical door viewer on an external door?

A viewer passes through the whole leaf and becomes a thermal bridge: in winter it mists up and ices over. Instead we fit a video camera with the image displayed on a panel in the entrance hall or on a smartphone.

How long does manufacture take?

Lead time depends on the construction and finish and is set once the drawings are approved. First we approve the sketch and samples, then we give an exact manufacturing and installation schedule. If the fit-out is still in progress, we fit temporary protection and install the final facings once the finishing works are complete.

10 · OPTIONS

DESIGN
OPTIONS

THE DOOR WHERE
HOME BEGINS

SEND US THE OPENING SIZES AND THE DESIGN SCHEME: WE WILL PROPOSE THE CONSTRUCTION AND FINISH AND CALCULATE THE COST.