FIXED PARTITION
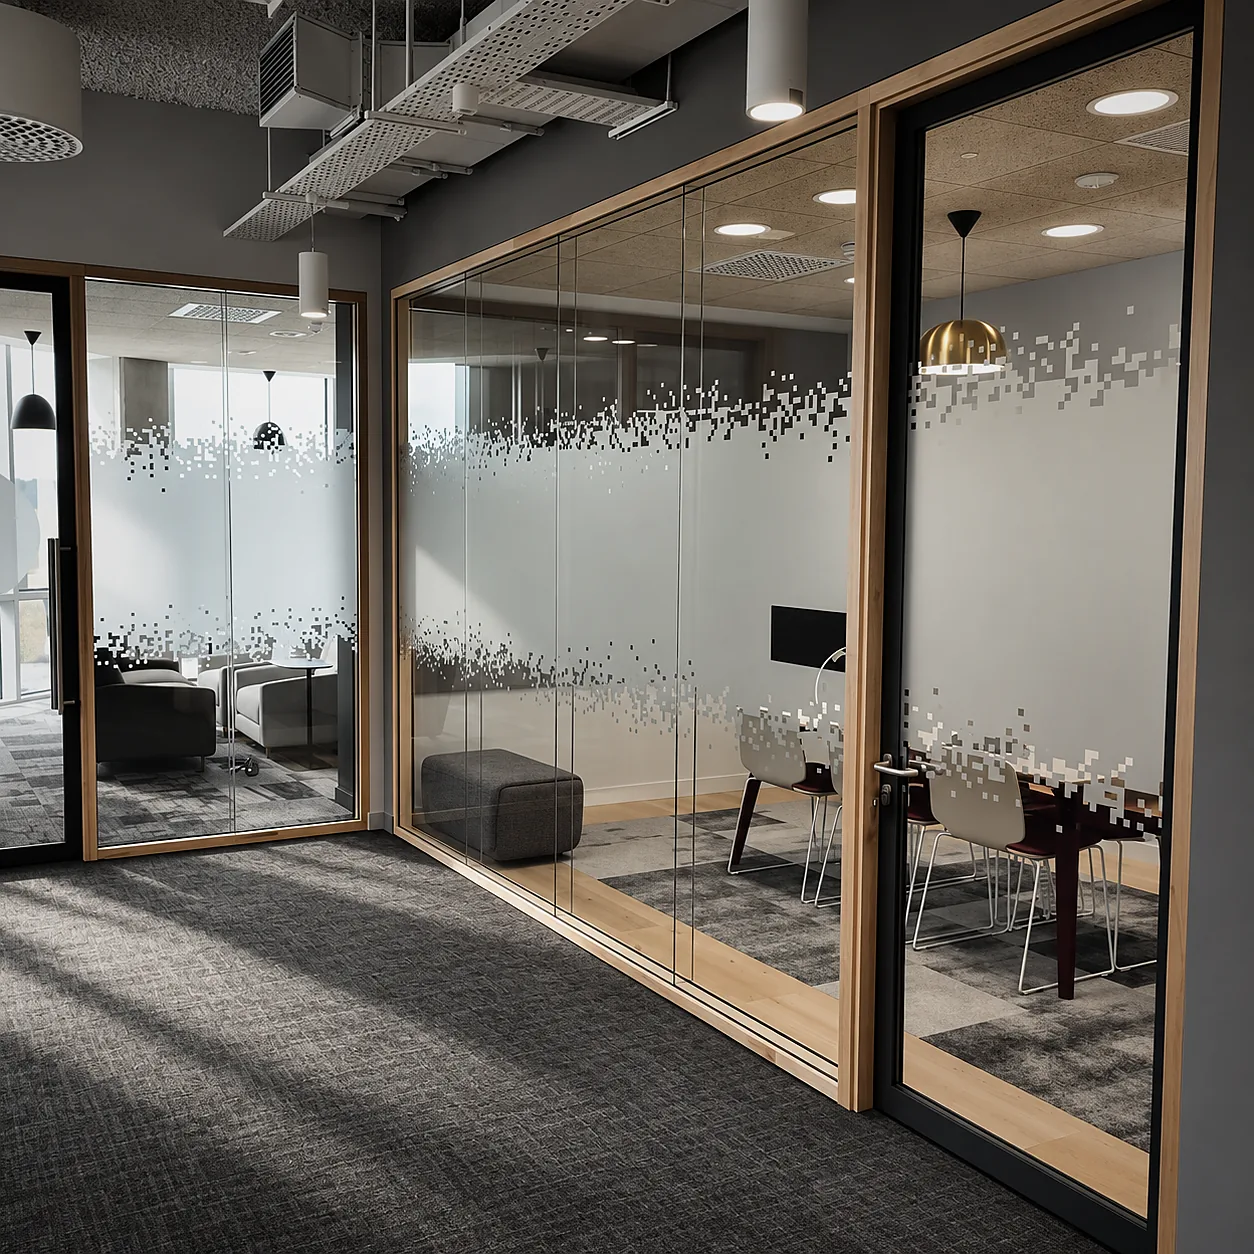
Fixed glazed partition made of modules across the full width of the opening. The main type for separating corridors, stair lobbies and atriums.
corridors, lobbies, atriums, offices
Fire-rated glass partitions, screens, transoms and partitions with integrated doors that separate fire compartments without depriving spaces of light and views. Used in lobbies, corridors, atriums, offices and on escape routes of hotels, hospitals, schools and public buildings. DPS designs the system for the specific opening, selects the frame and fire-resistant glass, manufactures at partner production sites, installs and hands over with as-built documentation.
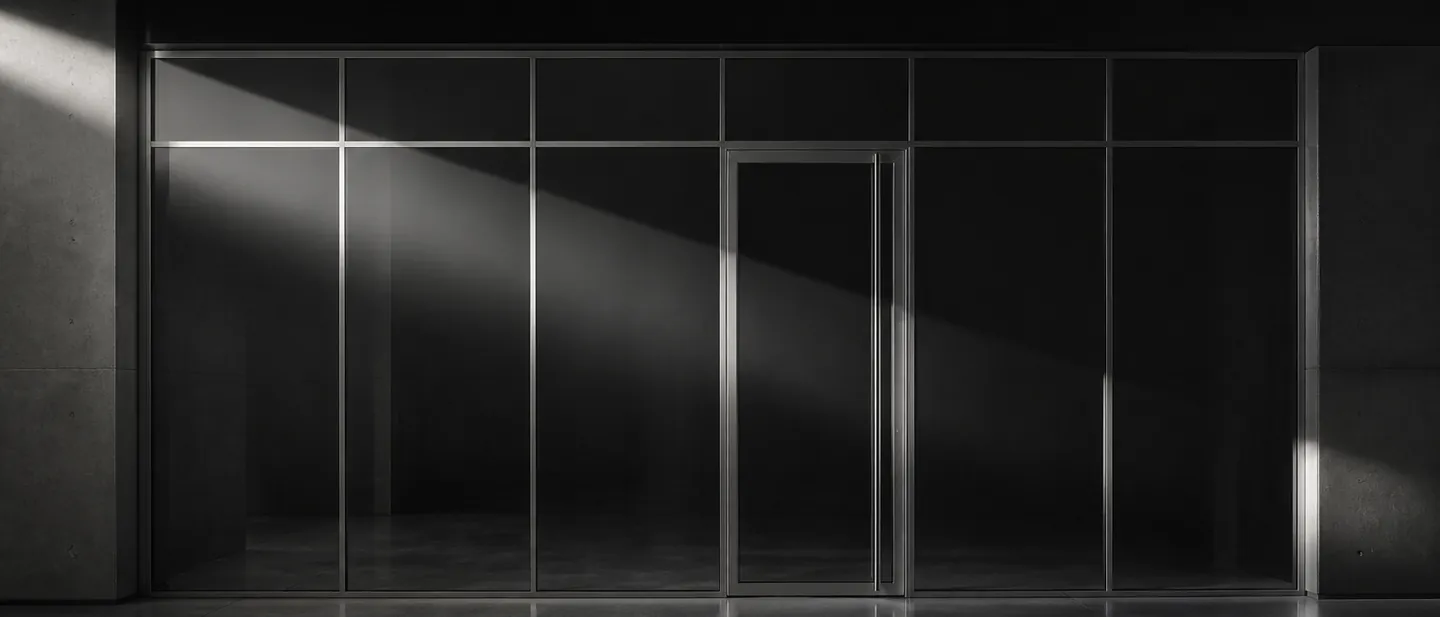
01 · CONSTRUCTION
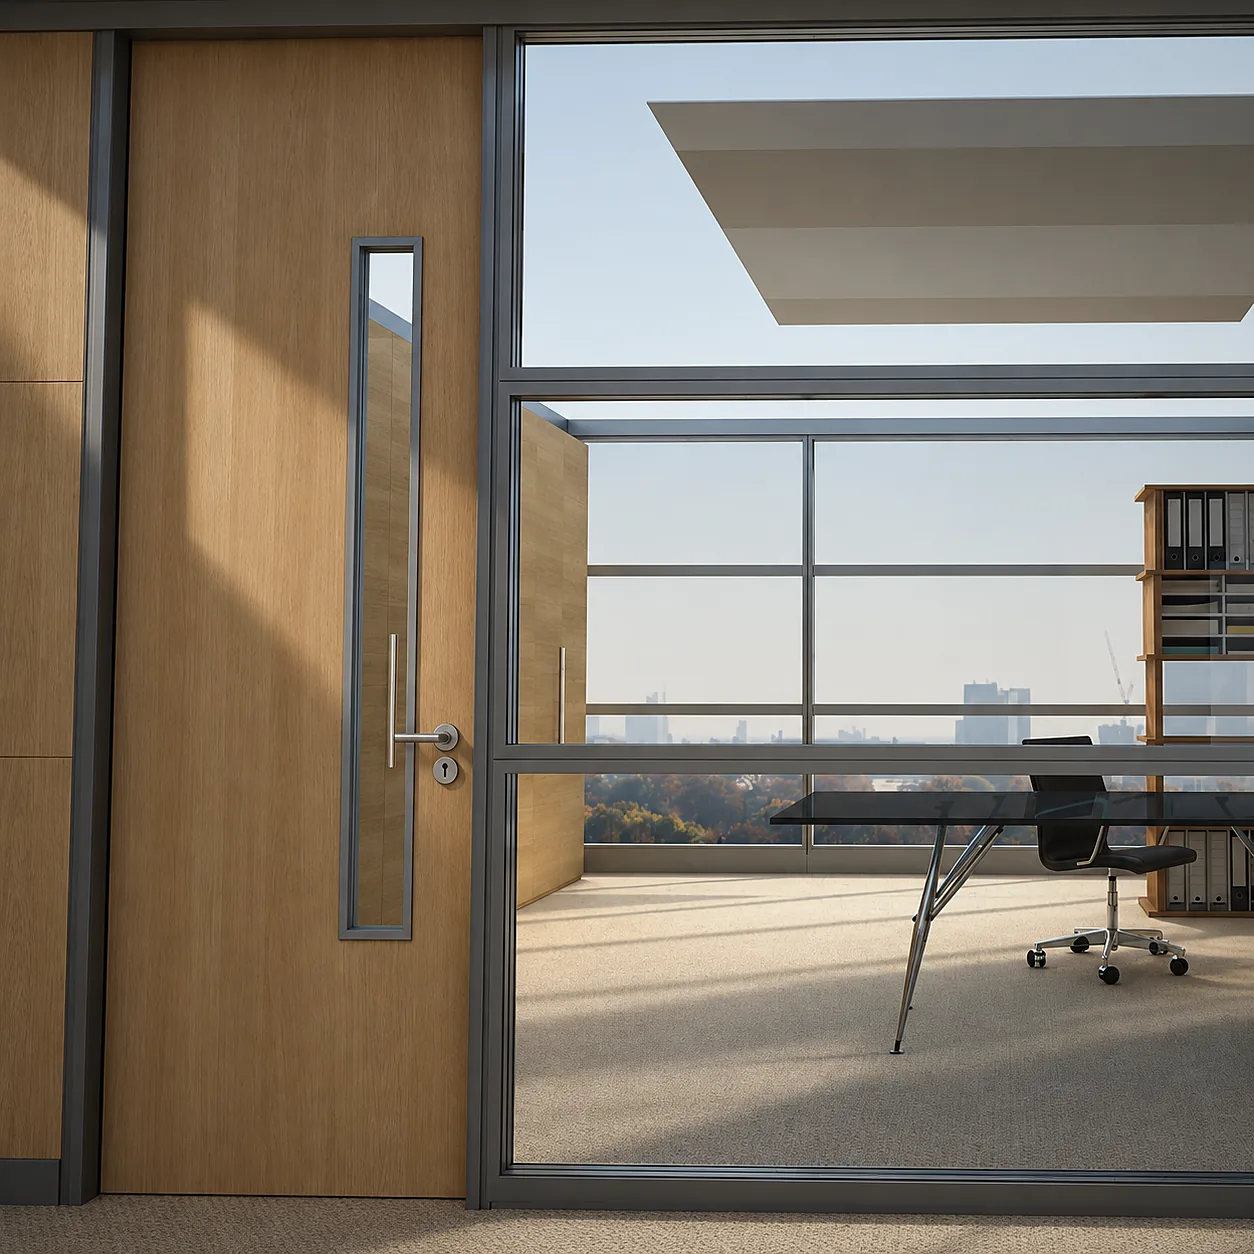
02 · TYPES AND OPERATION
Fixed glazed partition made of modules across the full width of the opening. The main type for separating corridors, stair lobbies and atriums.
corridors, lobbies, atriums, offices
Fixed glazing of an internal opening or wall section, including internal windows in fire barriers. Rating as designed — from E 30 to EI 90.
internal windows, nurse stations, control rooms
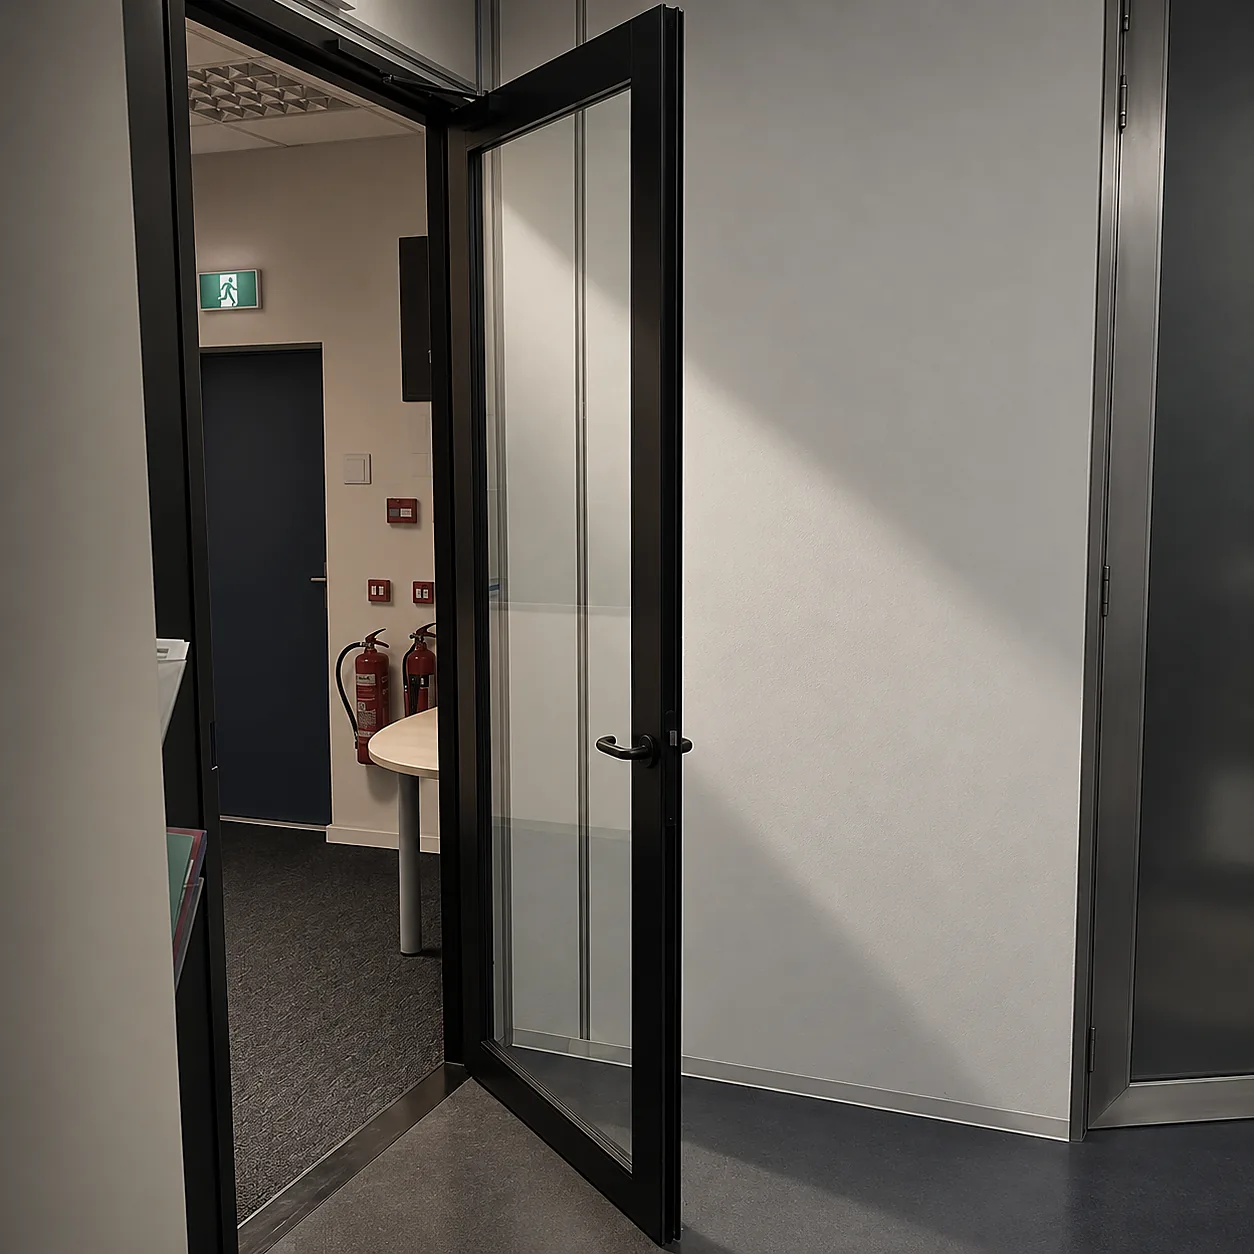
Fixed modules and an integrated glazed door in a single profile. The door comes with a closer and, where required, panic hardware.
office suite entrances, corridors, floor lobbies
Double-leaf door with a closing sequence selector for wide passages and escape routes. Leaves may be of different widths.
lift lobbies, entrance halls, hospital corridors
Glazed elements above and beside the door that bring the door set up to the size of the opening without losing the fire rating.
entrances, openings over 2.5 m, refurbishment
Floor-to-slab partitions with wider mullion spacing and large-format glass. Height and module size are limited by the tested field of application of the system.
atriums, lobbies, retail galleries
Fire-resistant glass and glass units for existing constructions, including replacement of damaged infill matched by marking and data sheet.
facility operation, repairs, supply to contractors
Diagrams are schematic: plan view; for constructions with a transom — front elevation.
03 · FINISHES AND MATERIALS
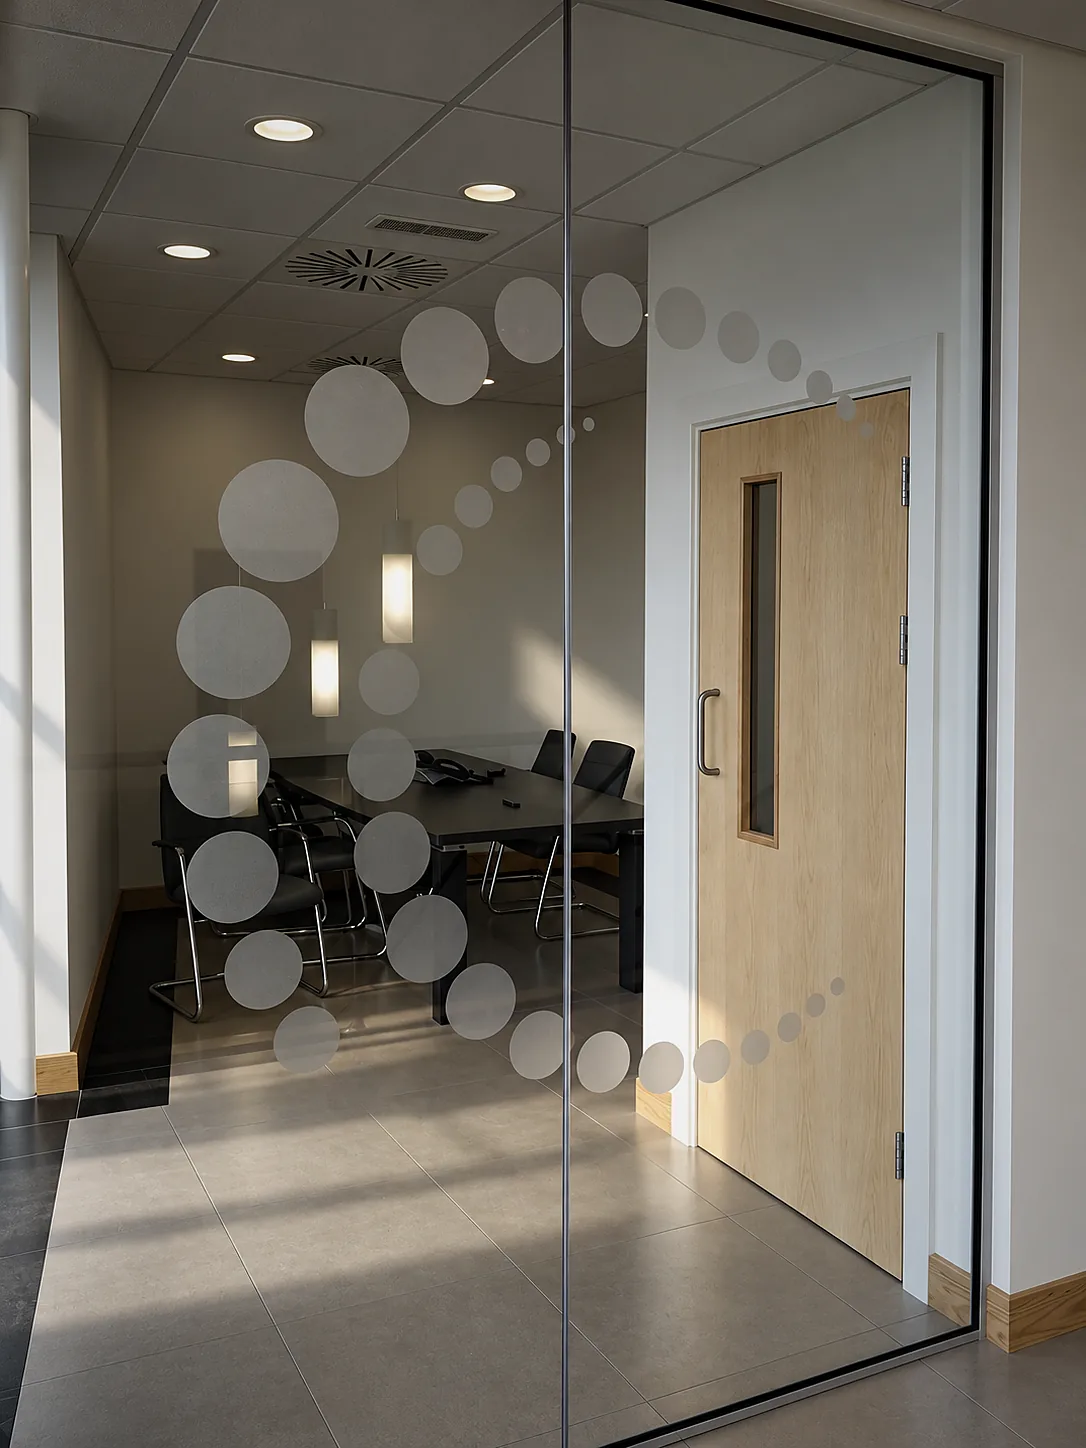
Narrow profiles and high rigidity. The main solution for EI 60 and EI 90 and for large heights.
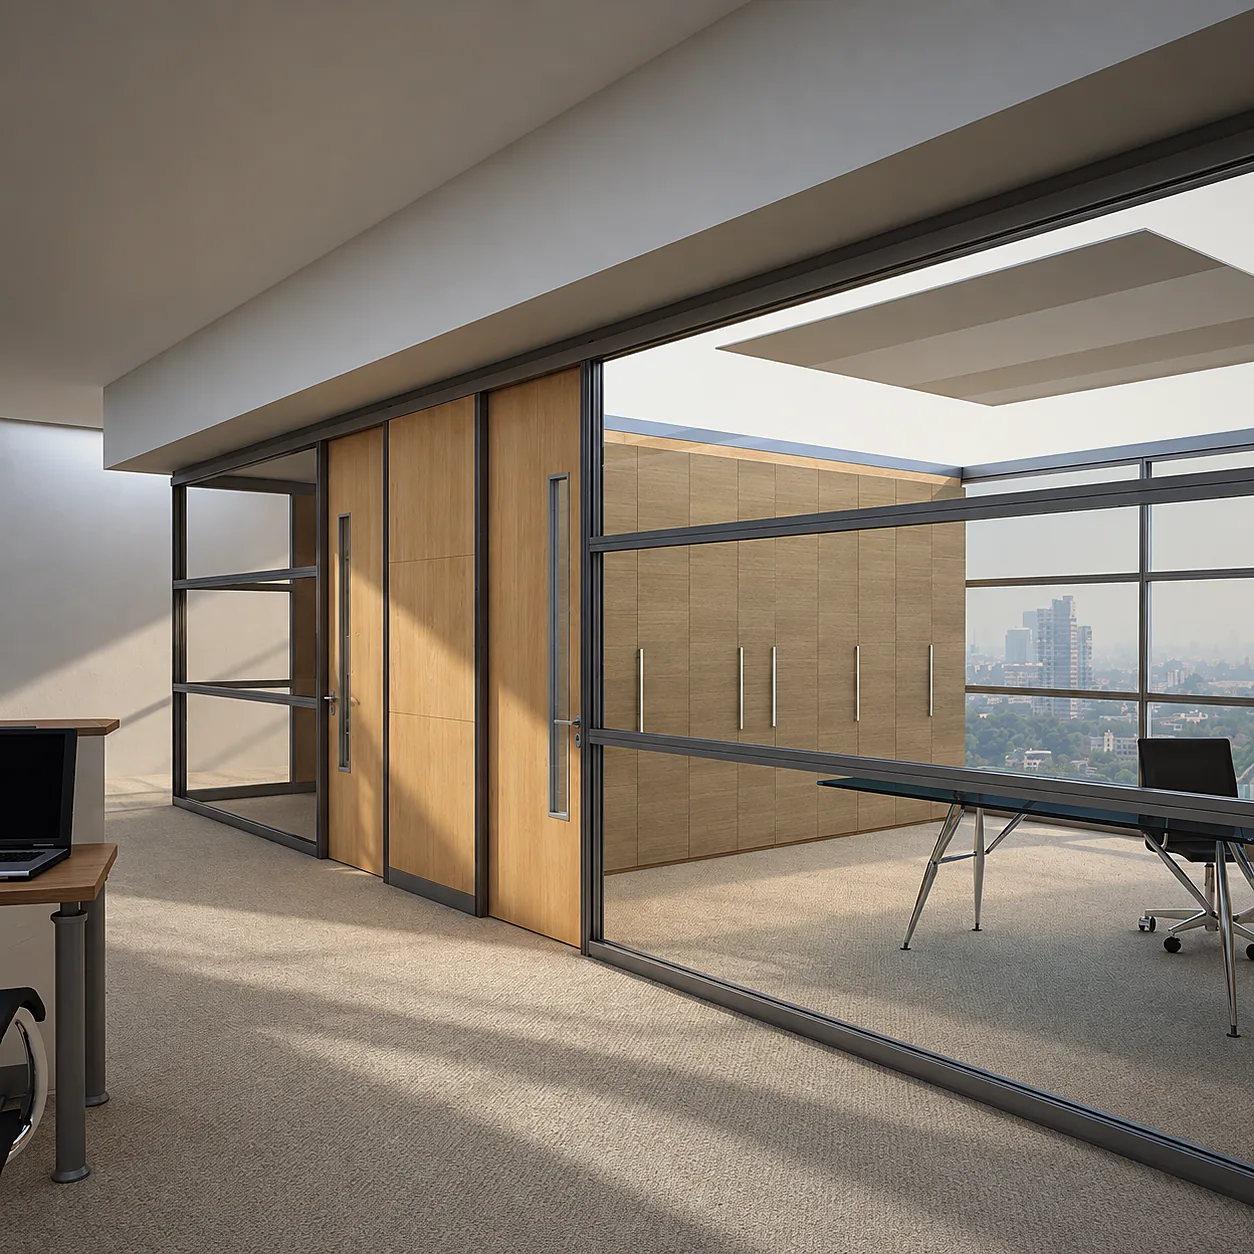
Lightweight profiles with fire-protective inserts, compatible with façade and office systems. Most often used for EI 30 — EI 60.
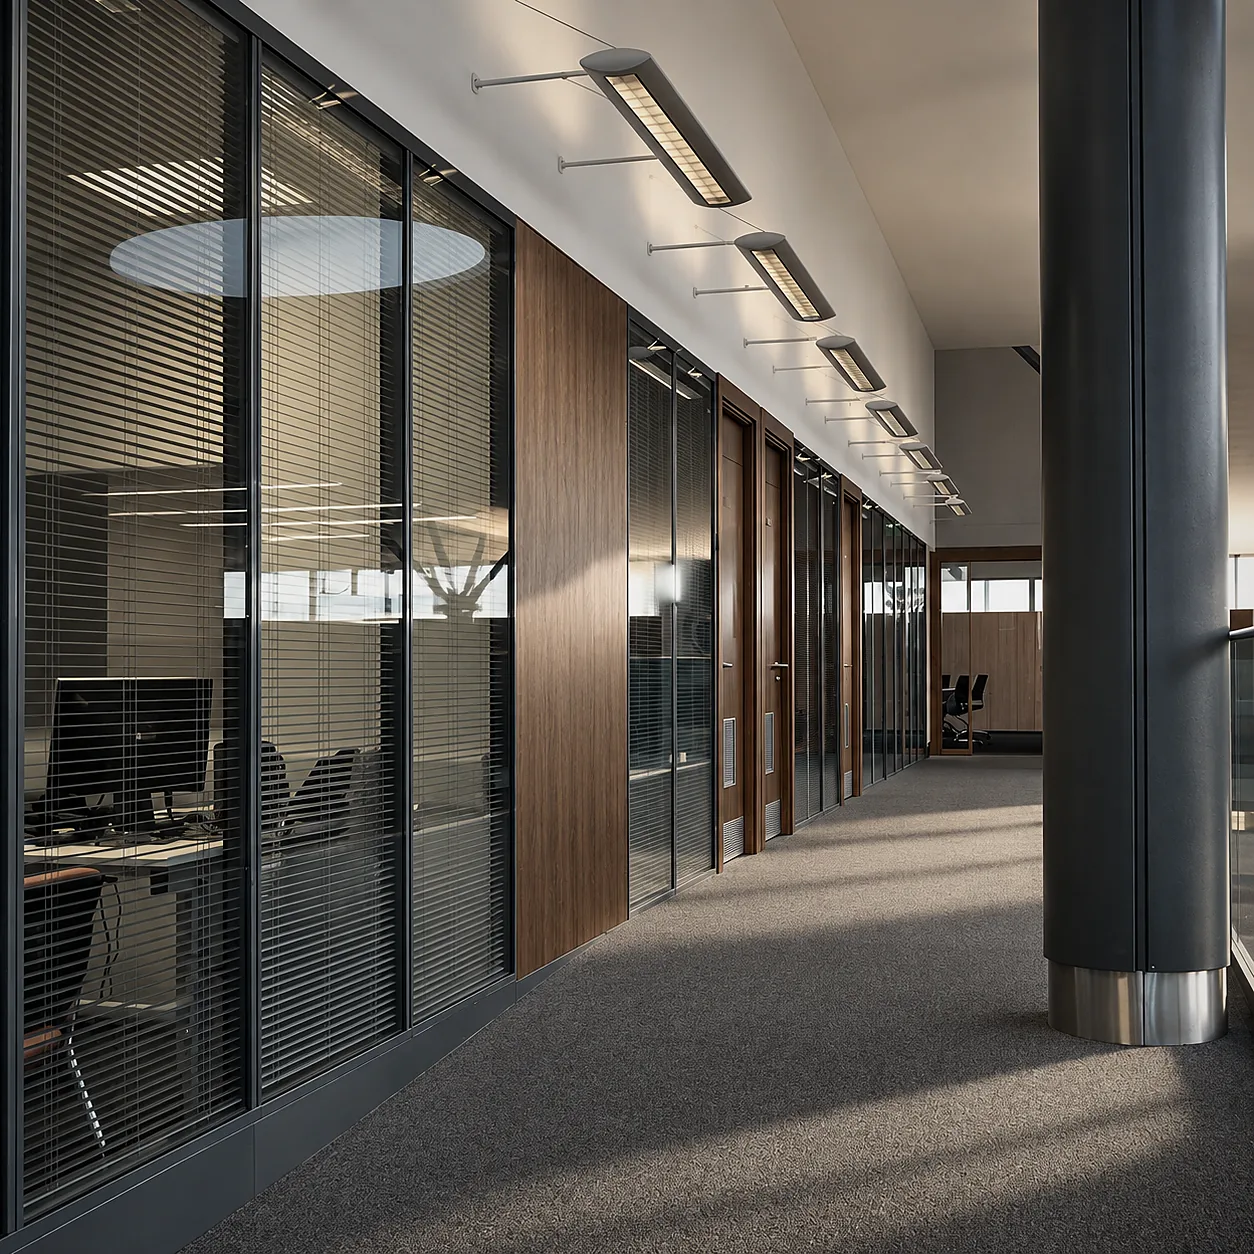
Any RAL colour, matt and textured finishes. The two sides of the partition can be painted in different colours.
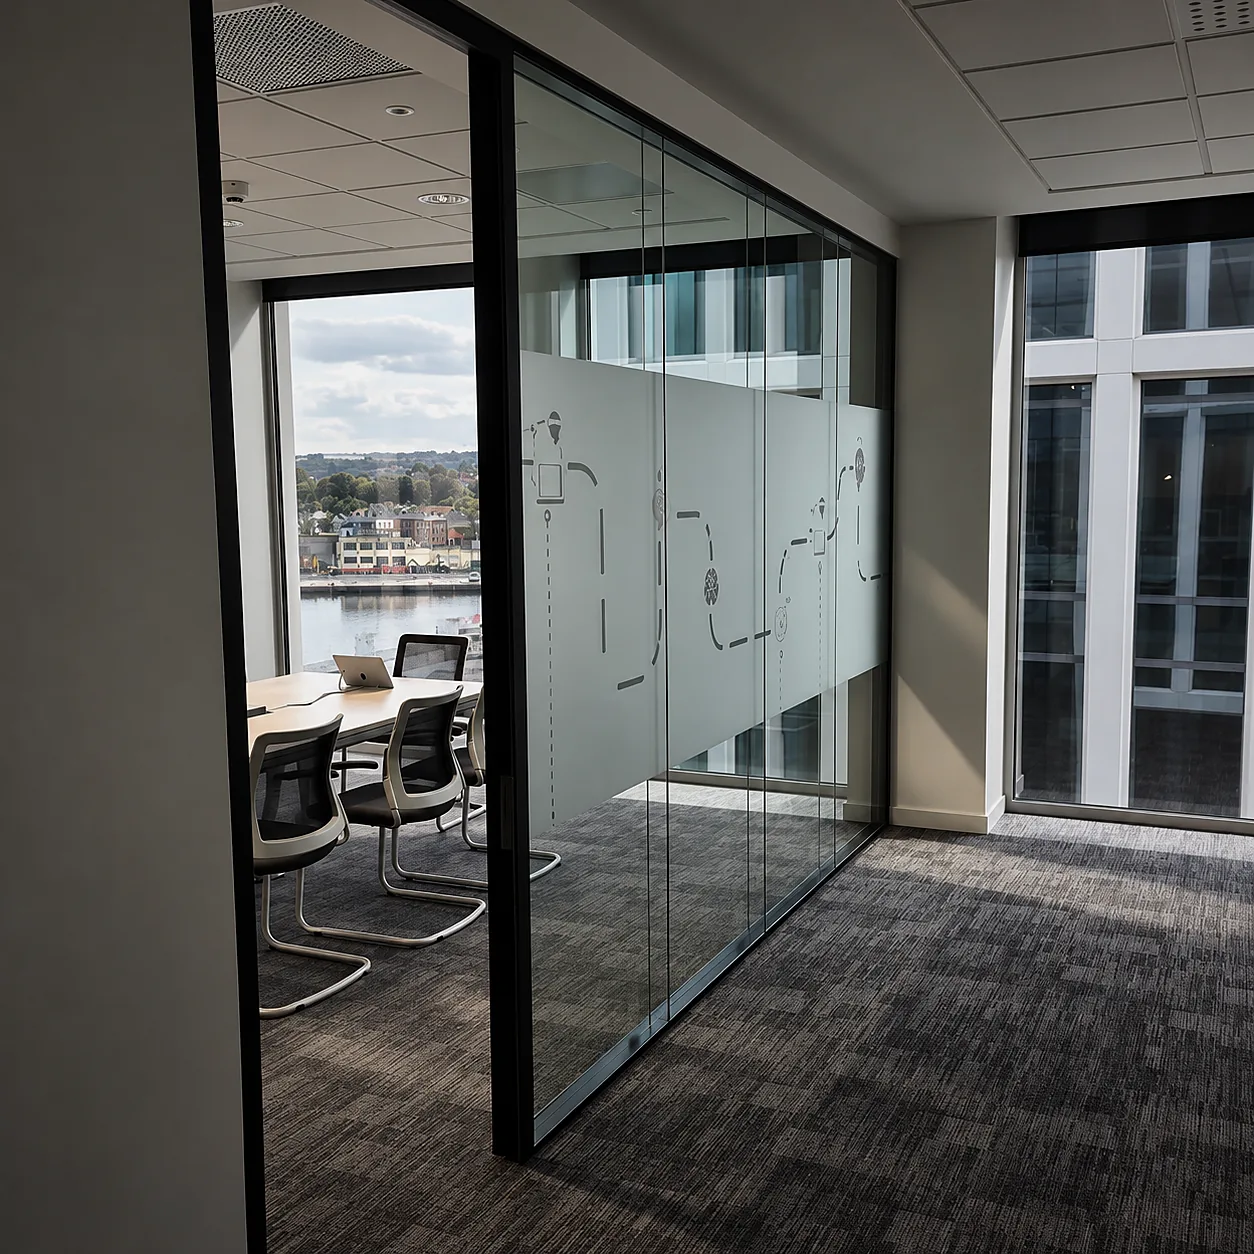
Brushed or polished profile cladding for entrance halls and high-traffic areas.
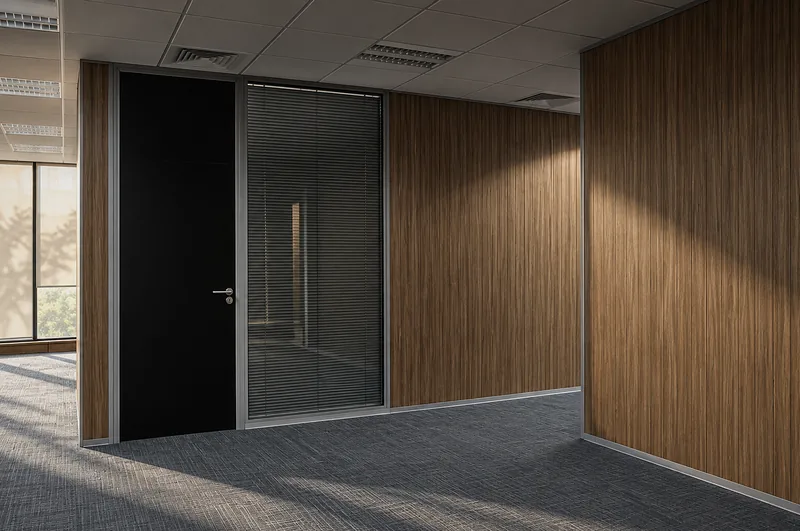
Opaque fire-resistant panels in partition modules — for areas where views need to be blocked or building services concealed.
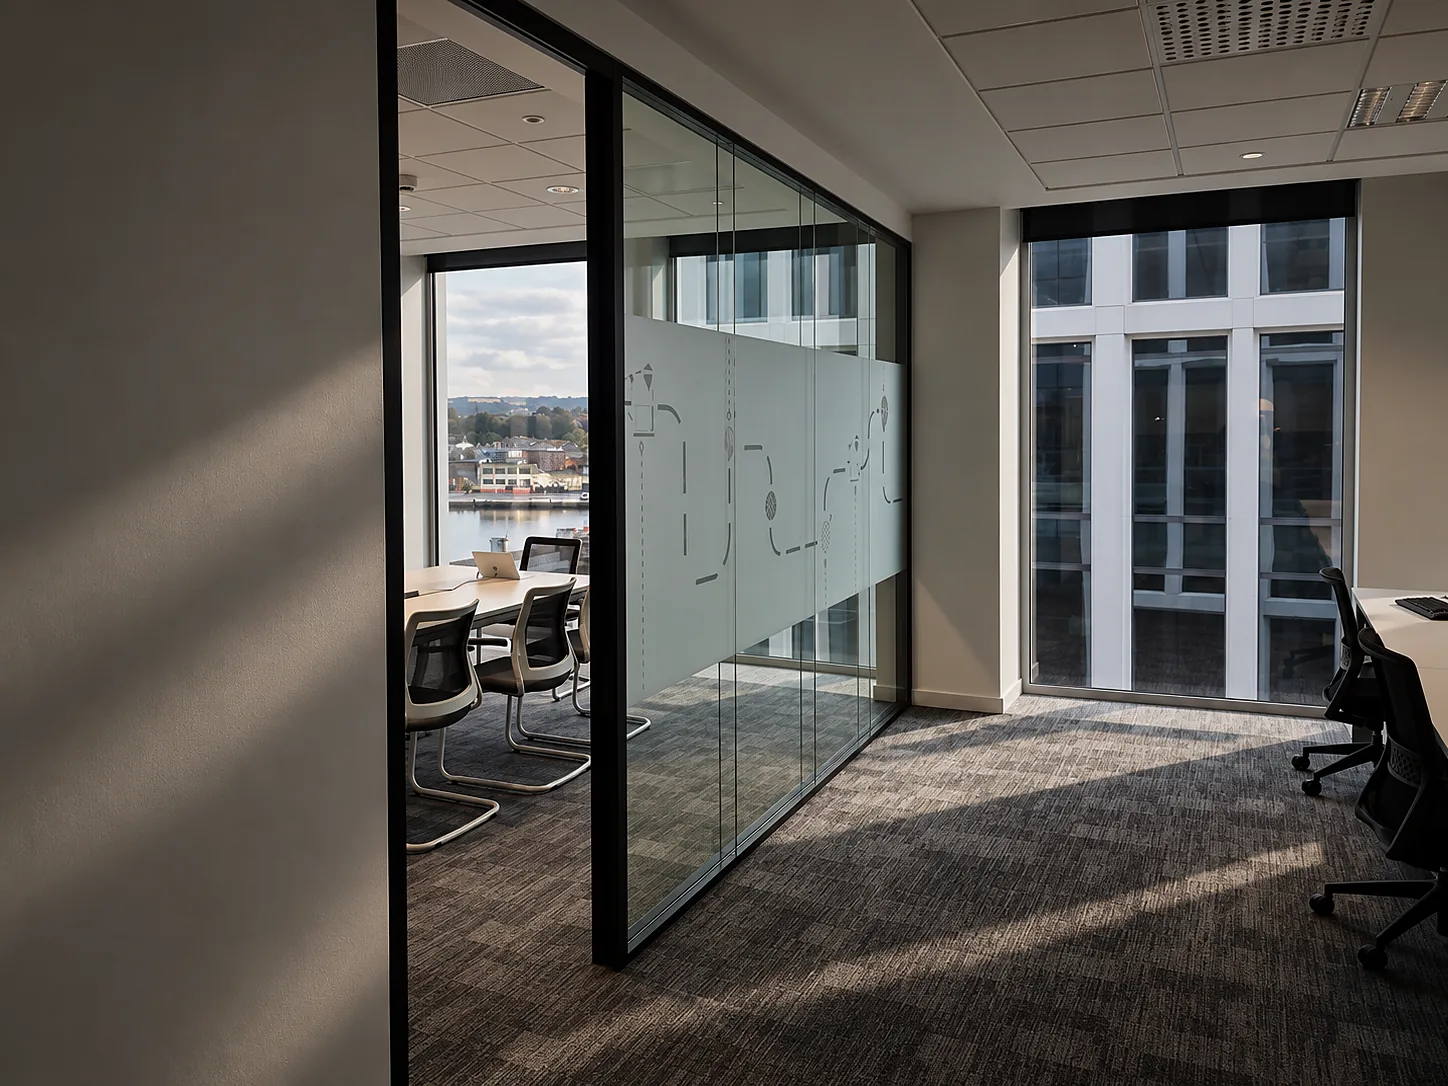
Frosting, films and safety manifestation, where permitted by the glass certificate.
04 · FIRE GLASS
05 · PERFORMANCE
Classes E 30, EI 30, EI 60, EI 90 and EIW 60/90 depending on the frame, glass and junction details.
Typical systems are designed for heights up to 4 m; greater heights follow tested solutions of the system manufacturer.
The maximum size of a single pane is defined by the test report and the glass type; confirmed at the design stage.
The height of the integrated door depends on the system, fire rating and chosen lock.
Doors within partitions can be smoke-tight where supported by test evidence.
RAL powder coating, stainless steel, different colours on each side.
Actual fire ratings and sizes of constructions are confirmed by the certificates and test reports of the chosen system for each project.
06 · HARDWARE
07 · APPLICATIONS
Glazed EI 30 — EI 60 partitions between lift lobbies and office suites with no loss of daylight.
Partitions with integrated doors in corridors and lobbies, screens at reception and restaurant areas.
Double-leaf glazed doors in ward corridors and fire-rated screens at nurse stations.
Partitions for break-out areas and stair lobbies with impact-safe fire-resistant glass.
Oversized full-height partitions in galleries and atriums separating fire compartments.
Glazed doors and partitions for floor lift lobbies and entrances.
08 · STANDARDS AND DOCUMENTS
The editions of documents in force at the date of the contract apply.
09 · FAQ
E means integrity only, EW adds a limit on radiant heat, and EI limits heating of the unexposed side. The required class is set by the fire barrier type under Federal Law No. 123-FZ and the fire safety design.
No. The fire rating is confirmed only for the construction as a whole: frame, glass, retainers, seals and fixings must match the tested specimen.
For such doors the regulations also take the W failure criterion into account, so EIW of the relevant type is usually required, and EIWS where smoke-tightness is needed. The final class is set by the design.
Typical systems are tested to a height of about 4 m, some steel systems to more. Maximum module and glass sizes are taken from the test report of the chosen system and confirmed at the design stage.
Yes, provided the glass is of the same type and class as stated in the construction certificate. DPS selects the glass by its marking and data sheet and replaces it without dismantling the frame.
Yes, for external use fire-rated insulated glass units and thermally broken systems are used. Gel glass is used externally only within a glass unit protected against overheating and freezing.
10 · GALLERY
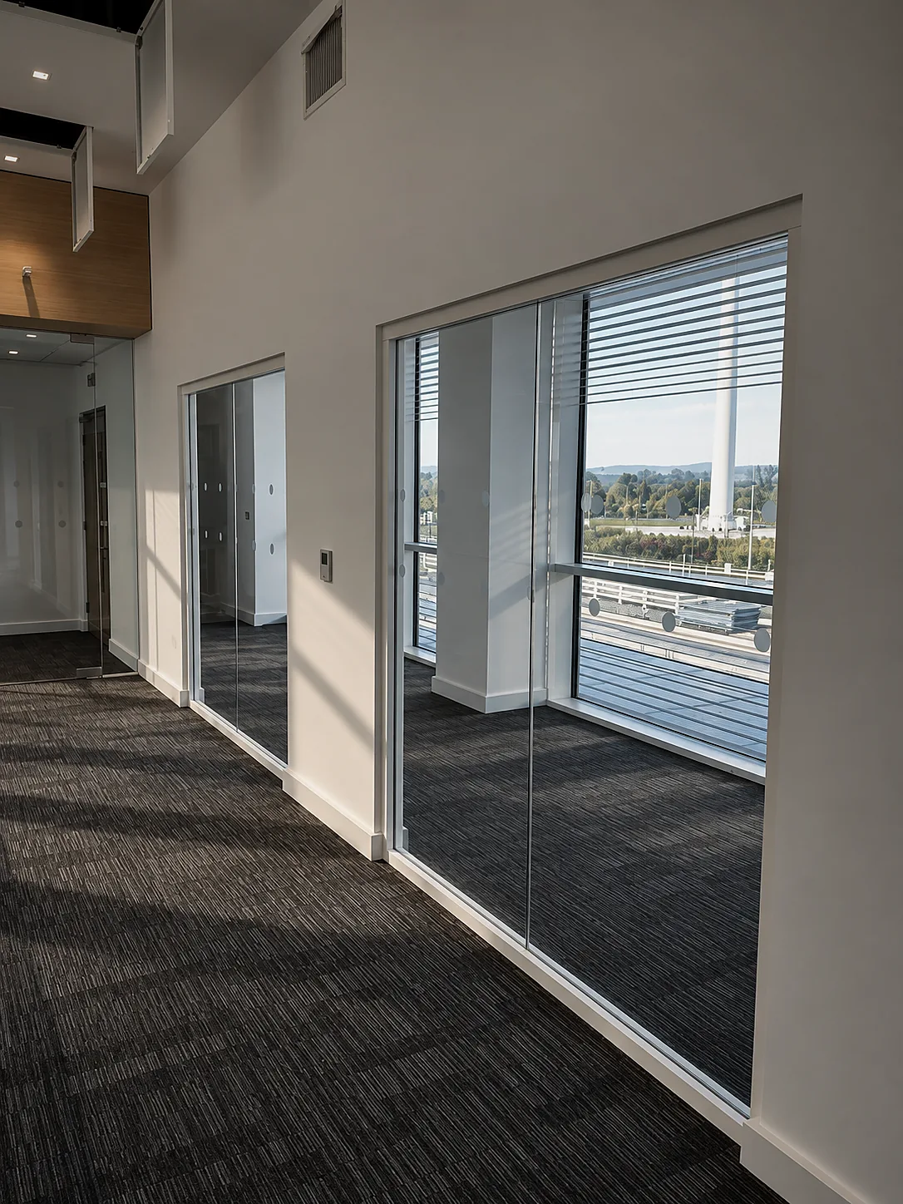
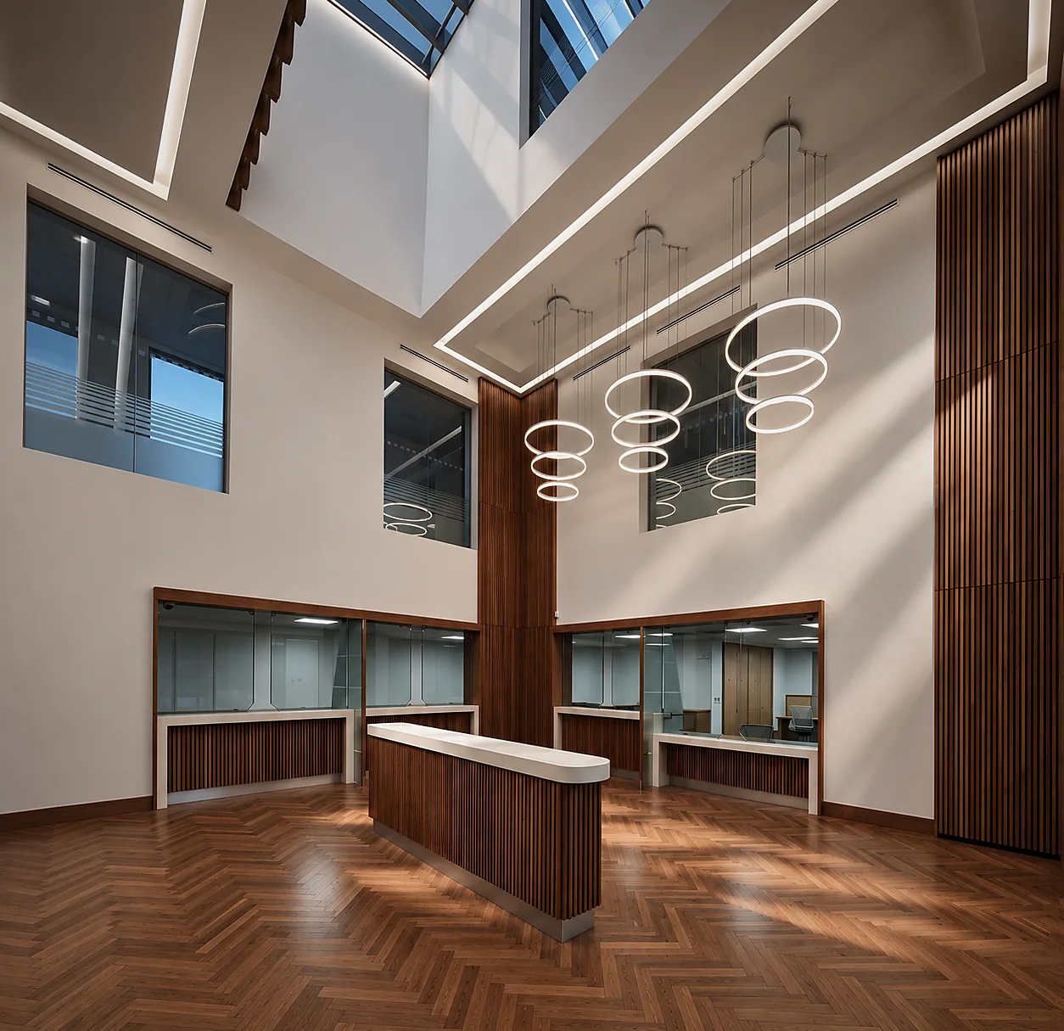
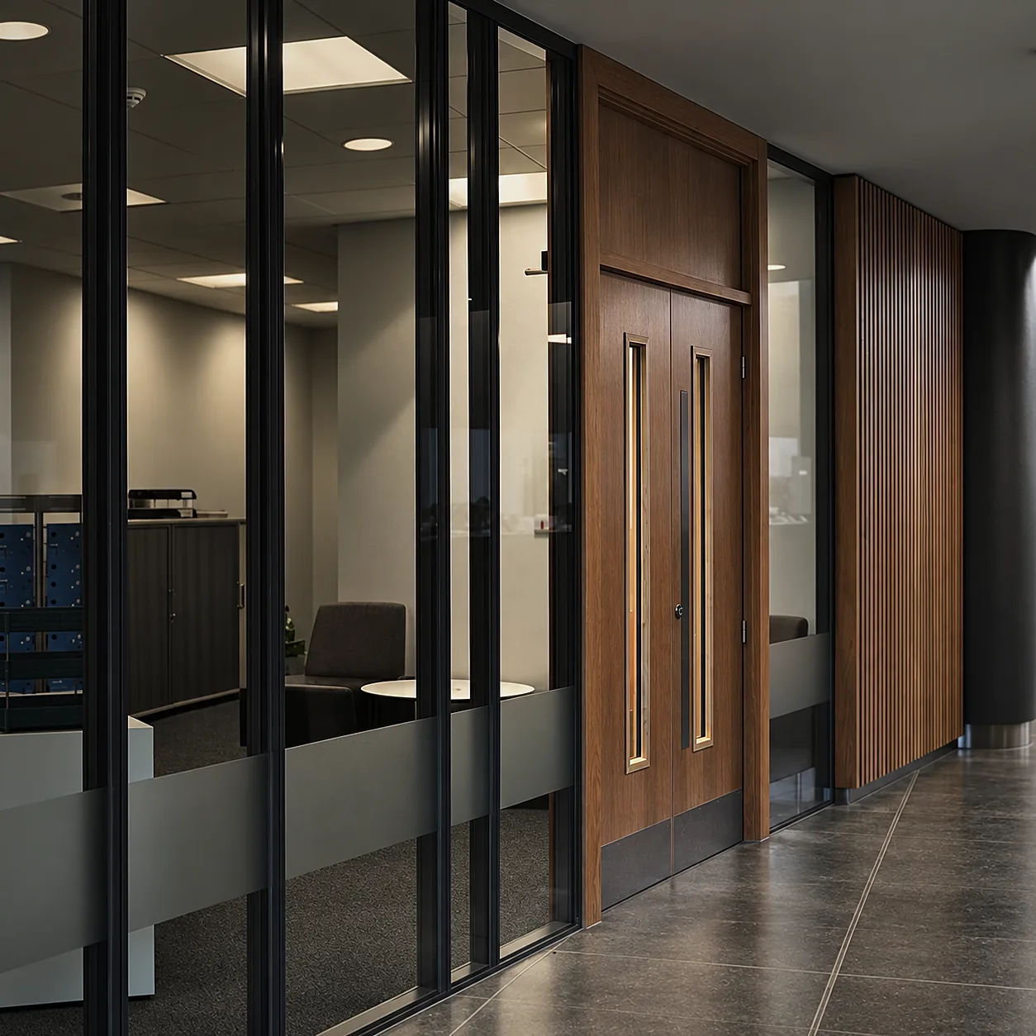
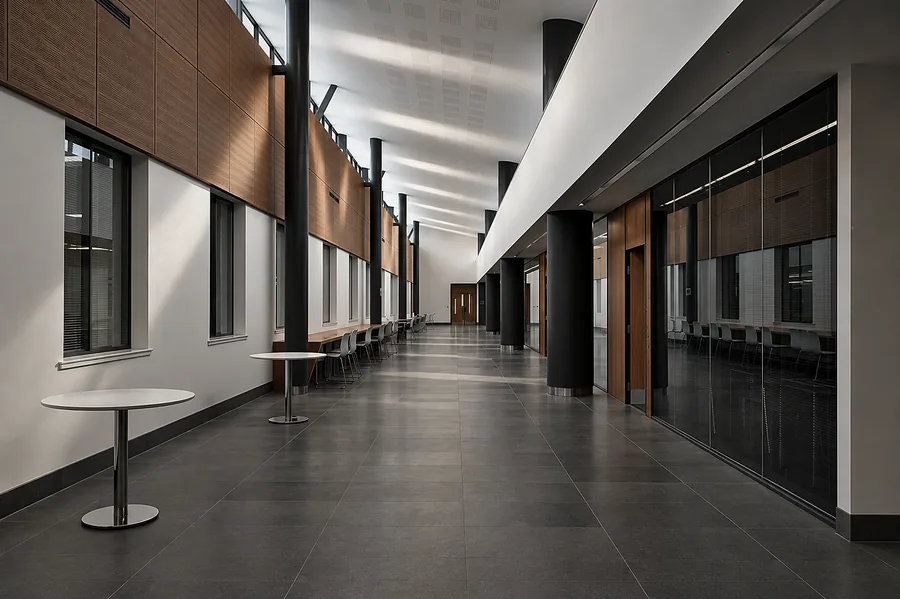
SEND US YOUR DOOR SCHEDULE OR FLOOR PLANS — WE WILL PREPARE A SPECIFICATION AND COSTING.