FLUSH, PUSH SIDE
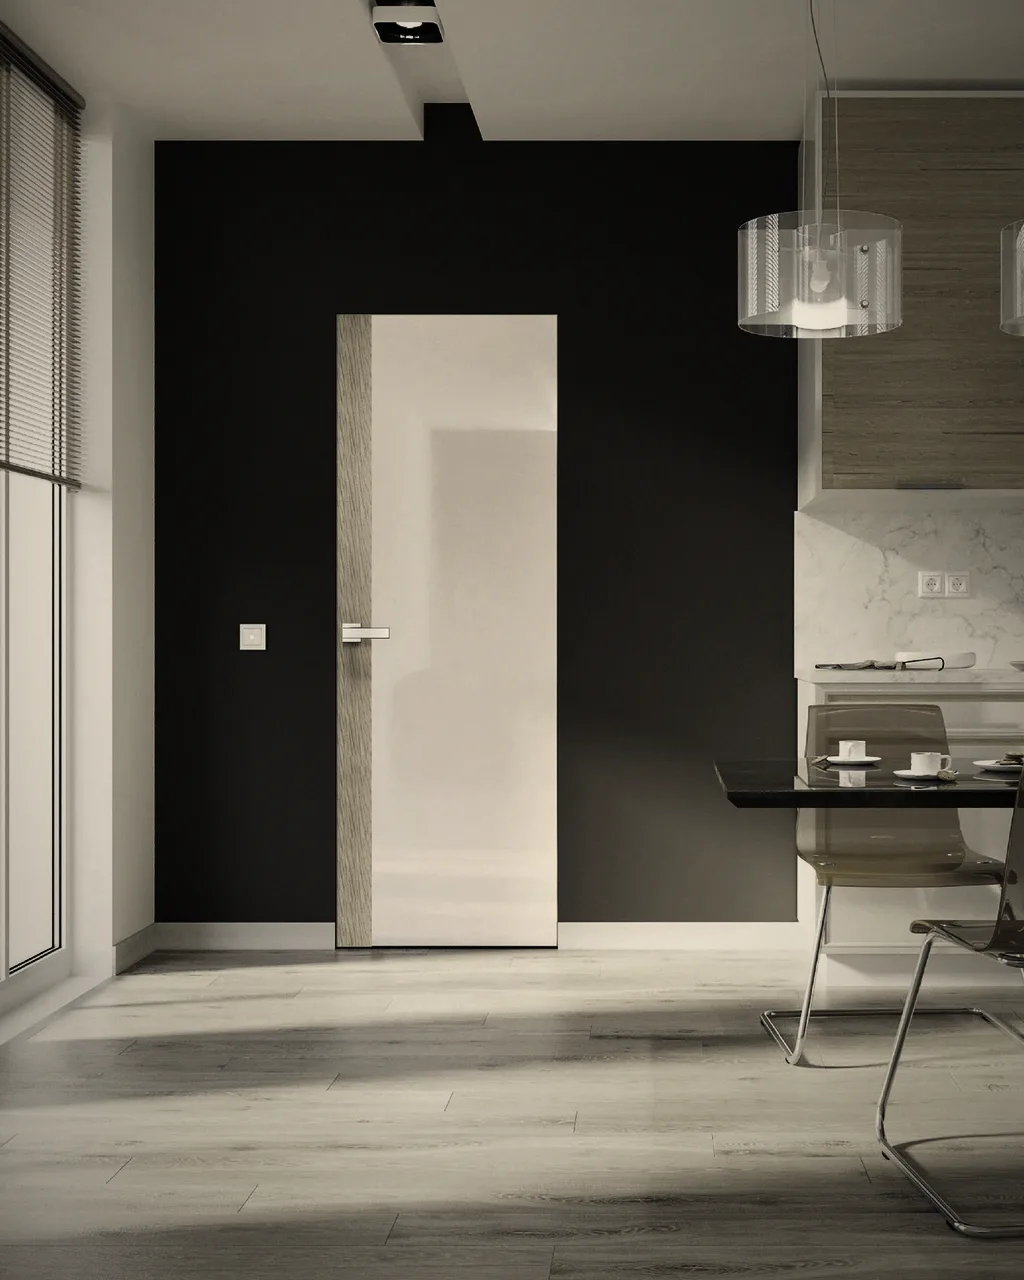
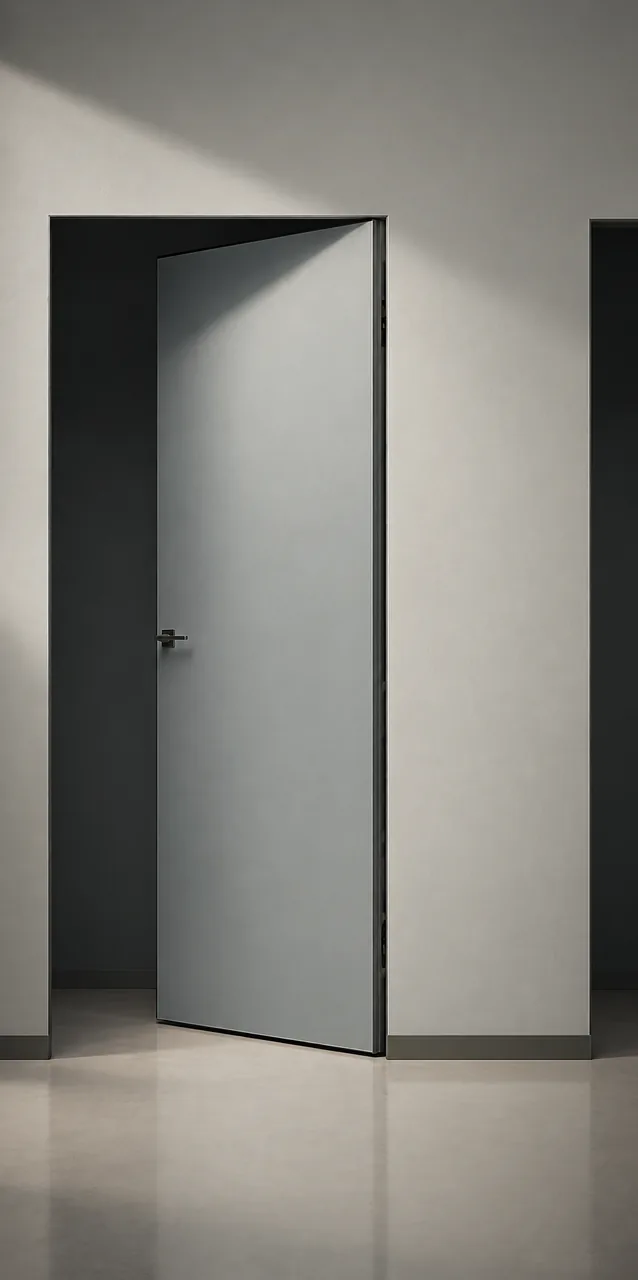
Leaf and frame in one plane with the wall on the push side. The standard solution for corridors and public areas.
corridors, offices, apartments
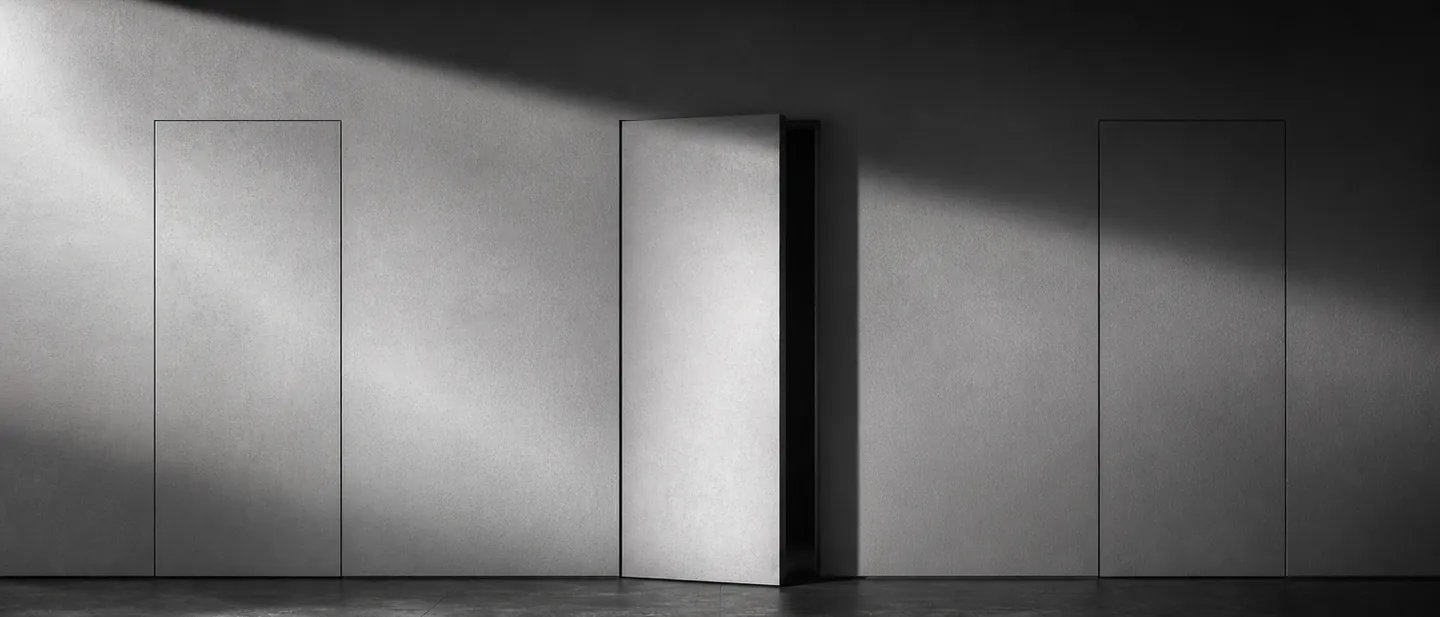
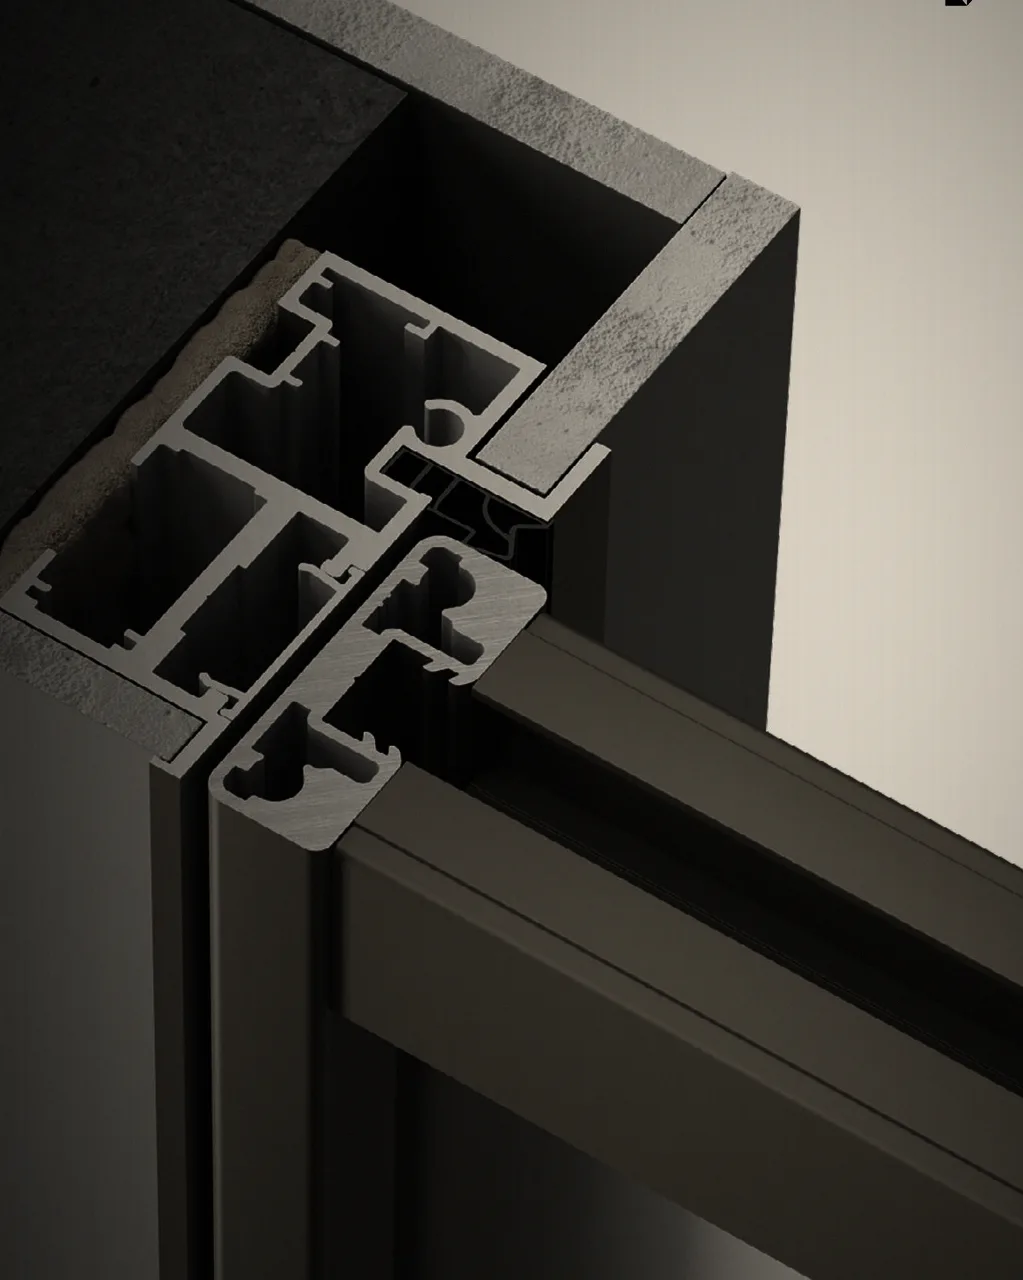
INVISIBLE concealed doors are installed flush with the wall plane: no architraves, with invisible hinges and a frame that disappears under the plaster. They are used in hotels, offices, residential and public interiors where the door must dissolve into the wall or become part of a wall panel. DPS selects the system for the wall type and finish, issues shop drawings (KMD), manufactures the door sets at partner production sites and installs them before final finishing.
01 · CONSTRUCTION
02 · TYPES AND OPERATION
Leaf and frame in one plane with the wall on the push side. The standard solution for corridors and public areas.
corridors, offices, apartments
Door flush with the wall on the pull side: hinges and frame are concealed and the wall on that side remains continuous. Requires precise coordination of wall thickness and finishes at the shop drawing (KMD) stage.
hotel rooms, bathrooms, walk-in wardrobes
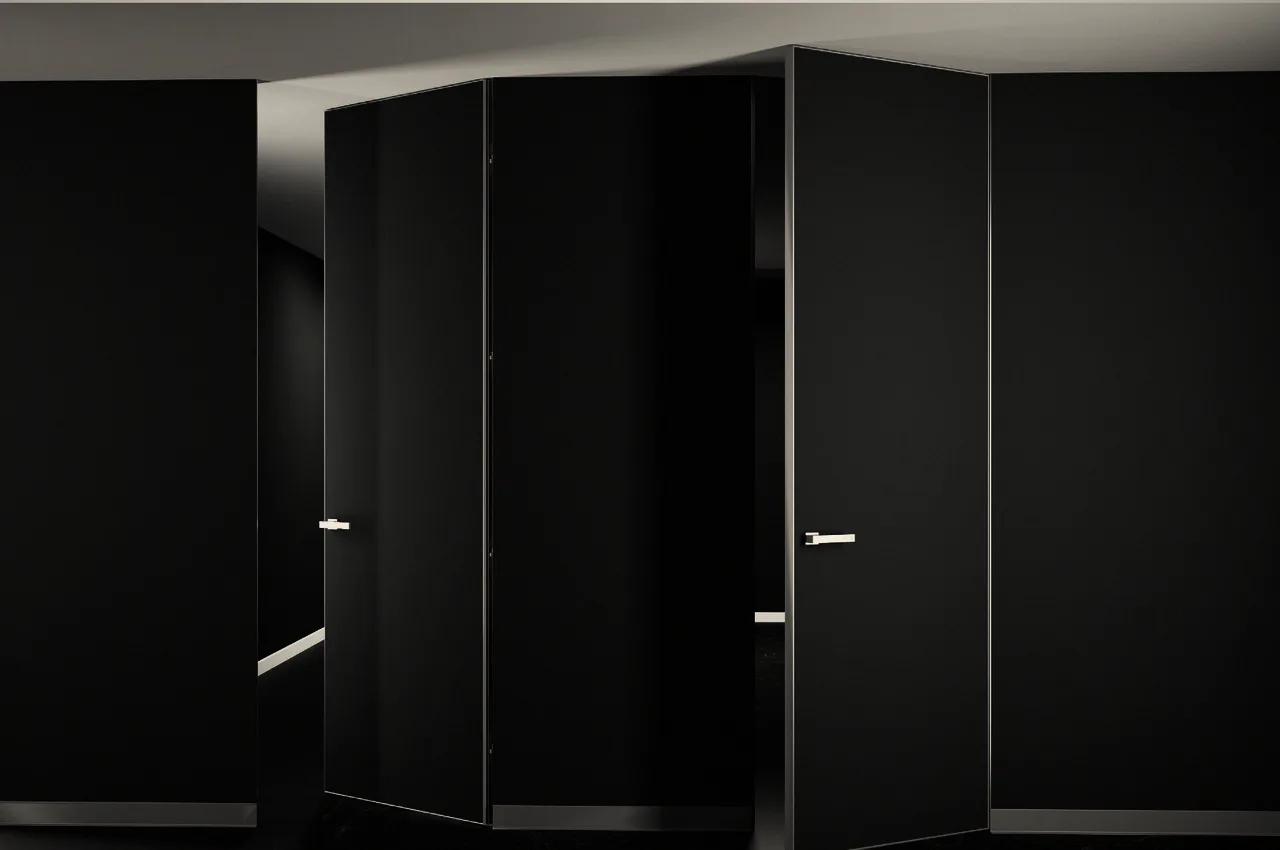
Two leaves in a common concealed frame with top and bottom flush bolts on the passive leaf. For wide and floor-to-ceiling openings.
meeting rooms, living rooms, halls
The leaf slides into a pocket cassette in the wall; the opening is framed by a profile with no architraves. Saves space in front of the opening.
guest rooms, apartments, medical consulting rooms
Open both ways on a concealed pivot or hinges that return to the zero position. Used for high-traffic passages without hold-open.
restaurant dining rooms, service passages
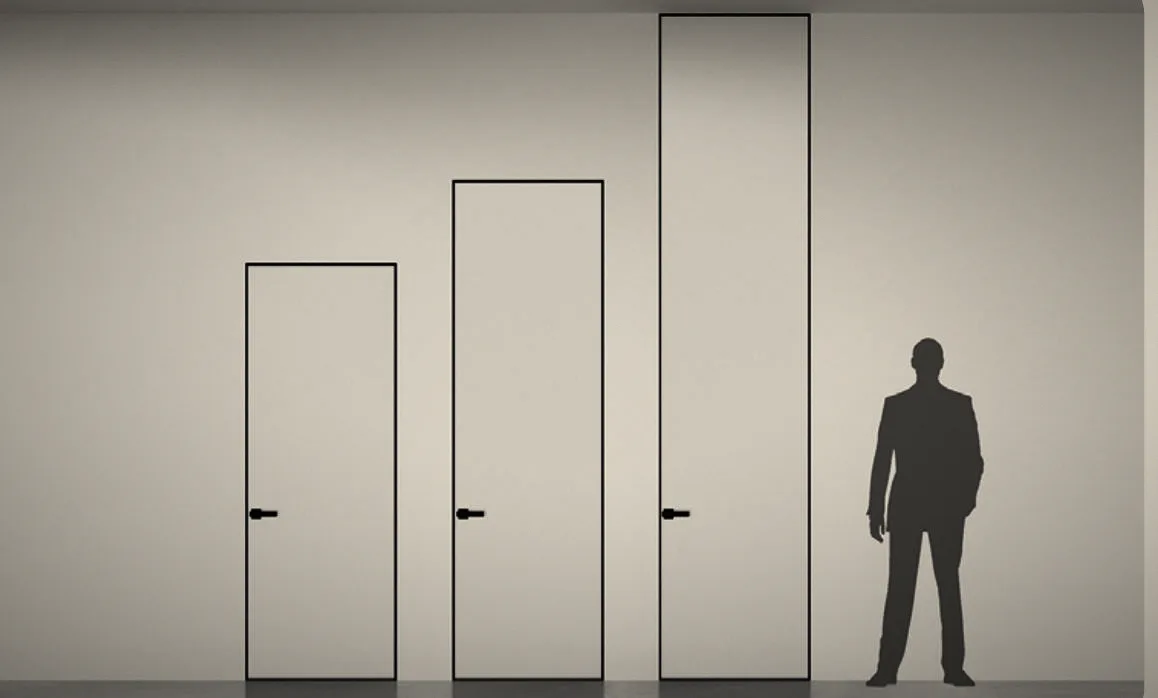
A full room-height leaf or a concealed transom above the door in the same plane. The height is set by the design and the permissible leaf weight.
lobbies, apartments, Class A offices
Concealed door set with a fire-resistant core, intumescent seal and closer. The fire rating is confirmed by tests of the complete door set.
hotel corridors, plant rooms, offices
Concealed doors for risers, distribution boards and niches with push latches, in the same finish as the wall.
service niches, electrical boards, storerooms
Diagrams are schematic: plan view; for constructions with a transom — front elevation.
03 · FINISHES AND MATERIALS
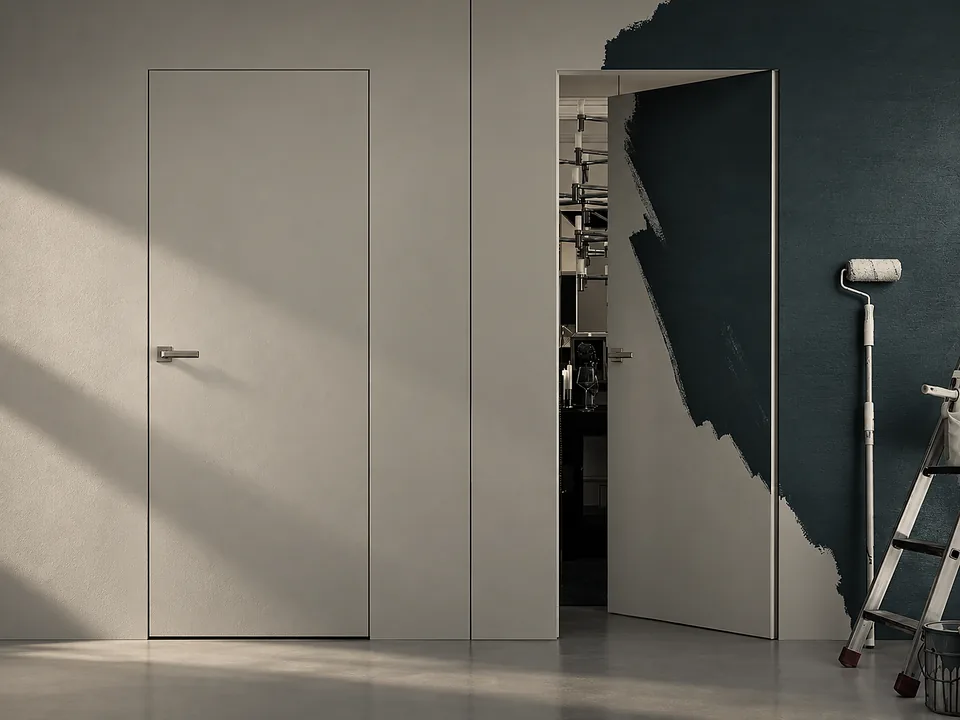
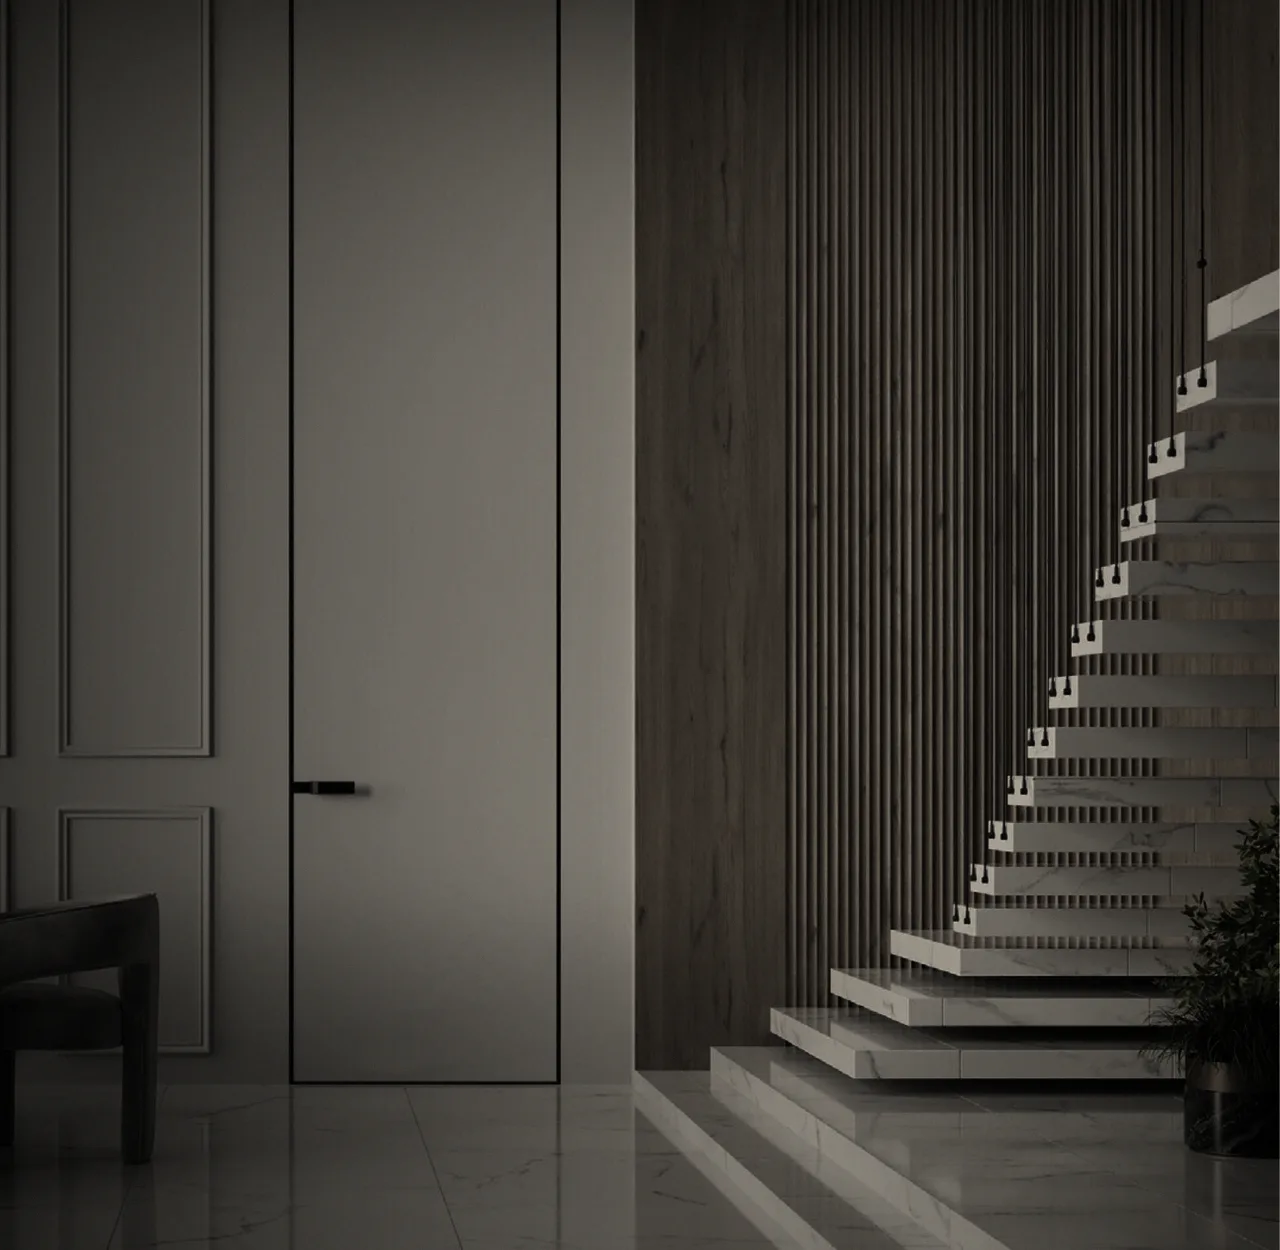
Leaf and frame are primed and painted the same colour as the wall. The most common option for hotels and offices.
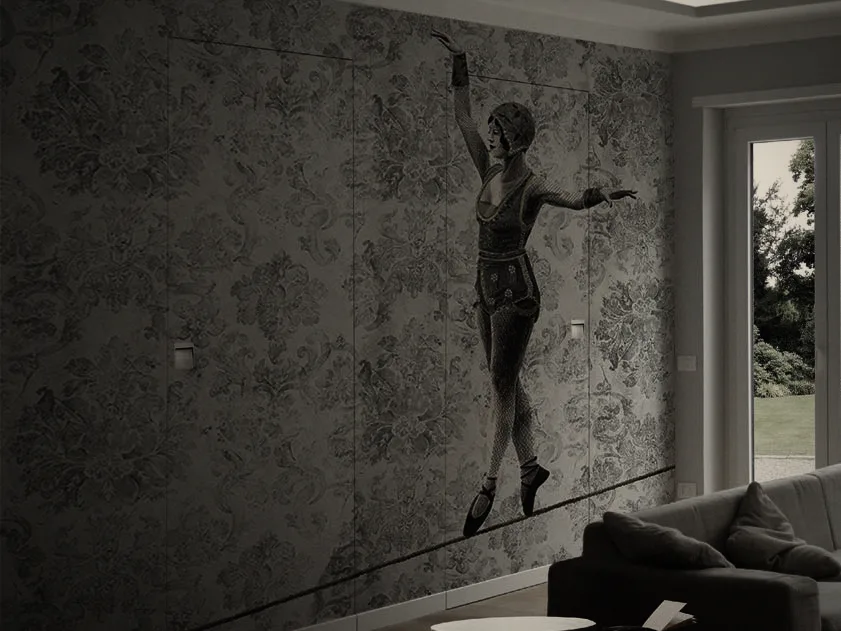
Prepared surface for wallpaper or textile coverings with the pattern matched to the wall.
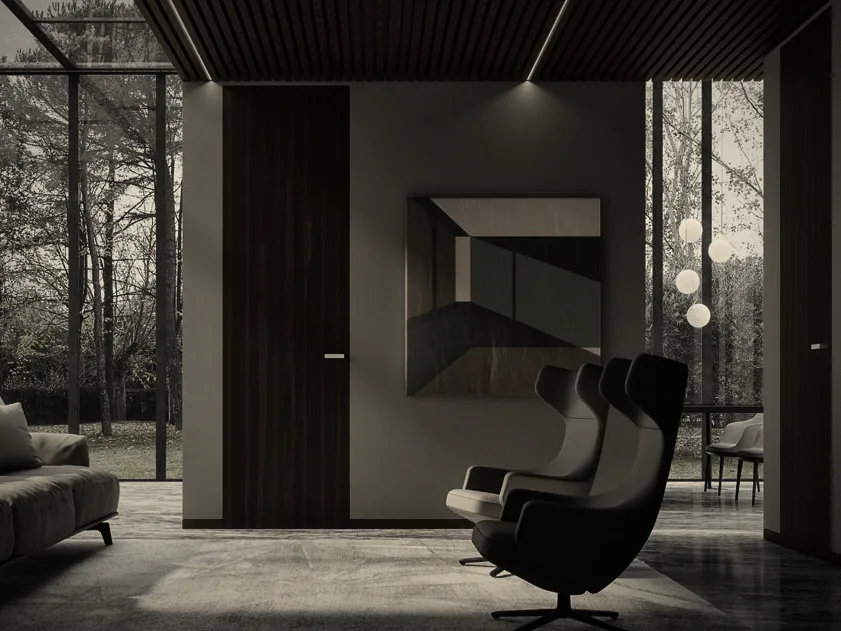
Natural veneer facing with grain matched to the wall panels. The layout must be agreed at the design stage.
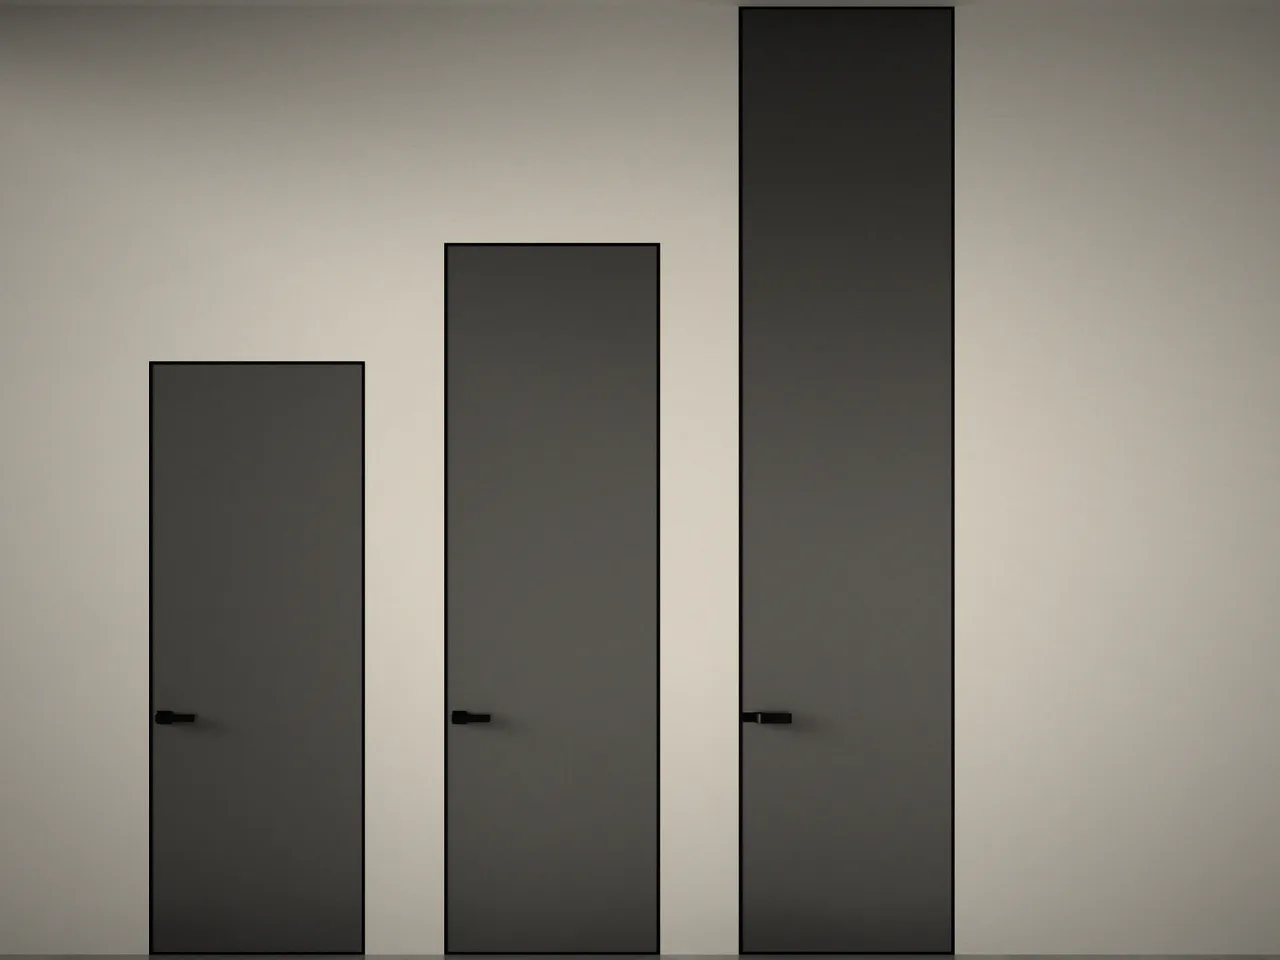
Factory finish to RAL or NCS for projects where painting on site is undesirable.
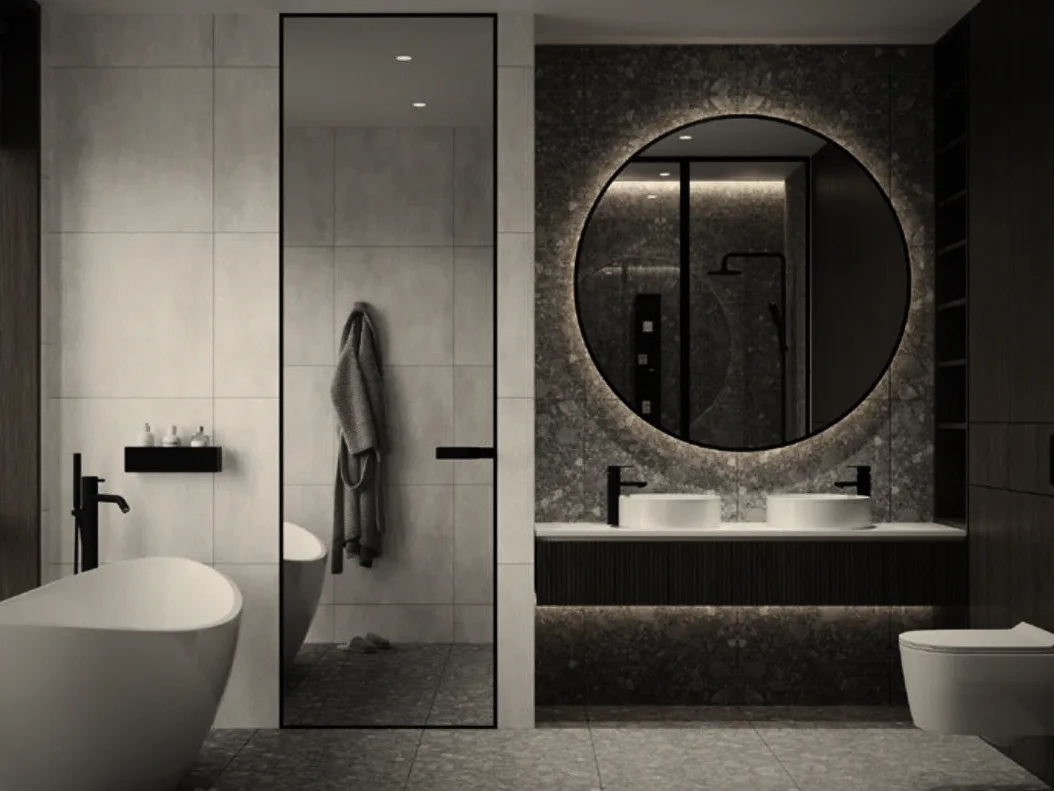
Reinforced leaf for porcelain tile, mirror or decorative panel cladding, allowing for its weight.
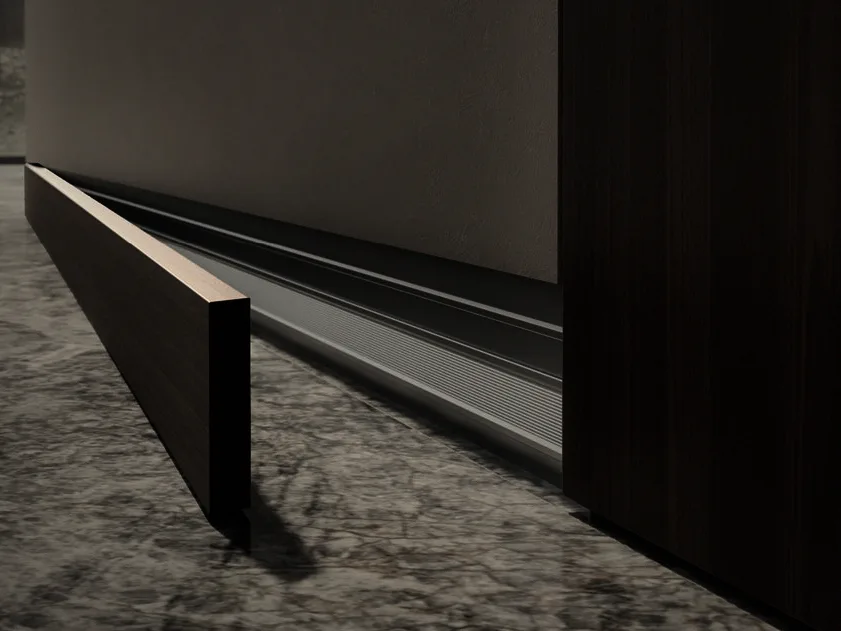
Painted or anodised leaf edge that protects the edge and highlights the door outline.
04 · FRAMES
05 · PERFORMANCE
Standard heights 2000–2400 mm; taller as designed, with a check of weight and number of hinges.
Depends on the core: interior, acoustic or fire-rated version.
For acoustic versions with a seal line and drop seal; the actual value depends on the wall and installation.
For fire-rated concealed systems as designed, where a tested complete door set is available.
Guide value for swing leaves on concealed hinges; heavy cladding requires reinforced hinges.
Concealed hinges allow opening up to 180° depending on the model and adjacent details.
The values given are indicative and are confirmed by certificates and test reports for the specific project.
06 · HARDWARE
07 · APPLICATIONS
Reverse-opening guest room and bathroom doors, acoustic versions and access-controlled concealed doors in corridors.
Meeting room and office doors in painted walls and wall panels, double-leaf concealed doors for halls.
Concealed doors for paint and wallpaper in finished apartments, pocket sliding doors for compact layouts.
Double-action concealed doors for service passages and doors to plant rooms in the dining room finish.
Pocket sliding and smooth concealed doors with easy-to-clean surfaces.
Inspection doors and fire-rated concealed systems for plant rooms and corridors.
08 · STANDARDS AND DOCUMENTS
The editions of documents in force at the date of the contract apply.
09 · FAQ
The frame is installed before skimming and final wall finishing; the leaf is hung after painting or wallpapering. That is why the frame type, wall thickness and opening side are fixed in the shop drawings (KMD) in advance.
Yes, provided a door set is used that has been fire-tested complete with frame, core and seal. The fire rating and permissible sizes are defined by the test report and the design.
Acoustic versions with perimeter seals and a drop seal achieve around Rw 30–36 dB according to laboratory data. The result in the building depends on the wall, junctions and quality of installation.
The frame has a reinforcing edge that is plastered over mesh together with the wall. If the installation method and finish drying times are observed, the outline stays clean.
Floor-to-ceiling height is possible as designed; the limits are the leaf weight, hinge load and wall stiffness. For large heights DPS selects the number of hinges and a reinforced leaf.
It is flush with the wall on the pull side, so neither hinges nor frame are visible from that side. It is chosen when the wall of the corridor or room into which the door opens must stay continuous.
10 · GALLERY
SEND US YOUR DOOR SCHEDULE OR FLOOR PLANS — WE WILL PREPARE A SPECIFICATION AND COSTING.