← ALL SERVICES · STAGE 03 / 07
Product sketches and shop drawings (KMD)
On most projects we do not design doors from scratch: we take certified designs that have passed certification fire tests and adapt them to the client's requirements. The result is a product drawing that is approved and released to production. For non-standard products we develop a full set of KMD shop drawings.
Why certified designs
Fire resistance is already proven
The design has passed certification testing. The EI, EIW or EIS class is confirmed by a certificate — the client does not need to prove it again.
Faster and cheaper
There is no need to design the product from scratch or run new tests. A drawing takes days, not months.
Predictable result
Details, materials and manufacturing process are proven in series production. The production site makes what it has made many times before.
What we adapt for the client
- Dimensions — within the range permitted by the product certificate
- Configuration: single, leaf-and-a-half or double; left- or right-hand opening
- Glazing — sizes and positions within certified solutions
- Thresholds: standard, 14 mm, automatic drop seal, no threshold
- Hardware from the approved list: locks, hinges, closers, panic exit devices, door coordinators
- Finish: RAL colour, texture, coating; cover strips and architraves
- Preparation for access control, electric locks and position sensors
What a product drawing contains
Dimensioned elevation
Frame dimensions, structural opening and clear opening dimensions, handle height.
Sections and details
Sections through the frame and leaf, floor junction, threshold options.
Configuration
Opening direction, number and type of leaves, mirrored versions.
Construction description
Fire resistance class, infill, seals, hardware, fixing in the opening.
Coating and finish
RAL colour, coating type, finish on each side.
“Approved” box
The client signs the drawing — after that the product is released to production.
When shop drawings (KMD) are needed
If a product goes beyond certified solutions — oversized units, bespoke architecture, non-standard steelwork for partitions and gates — we develop a full set of KMD (steel structure detail drawings) to GOST 21.502-2016.
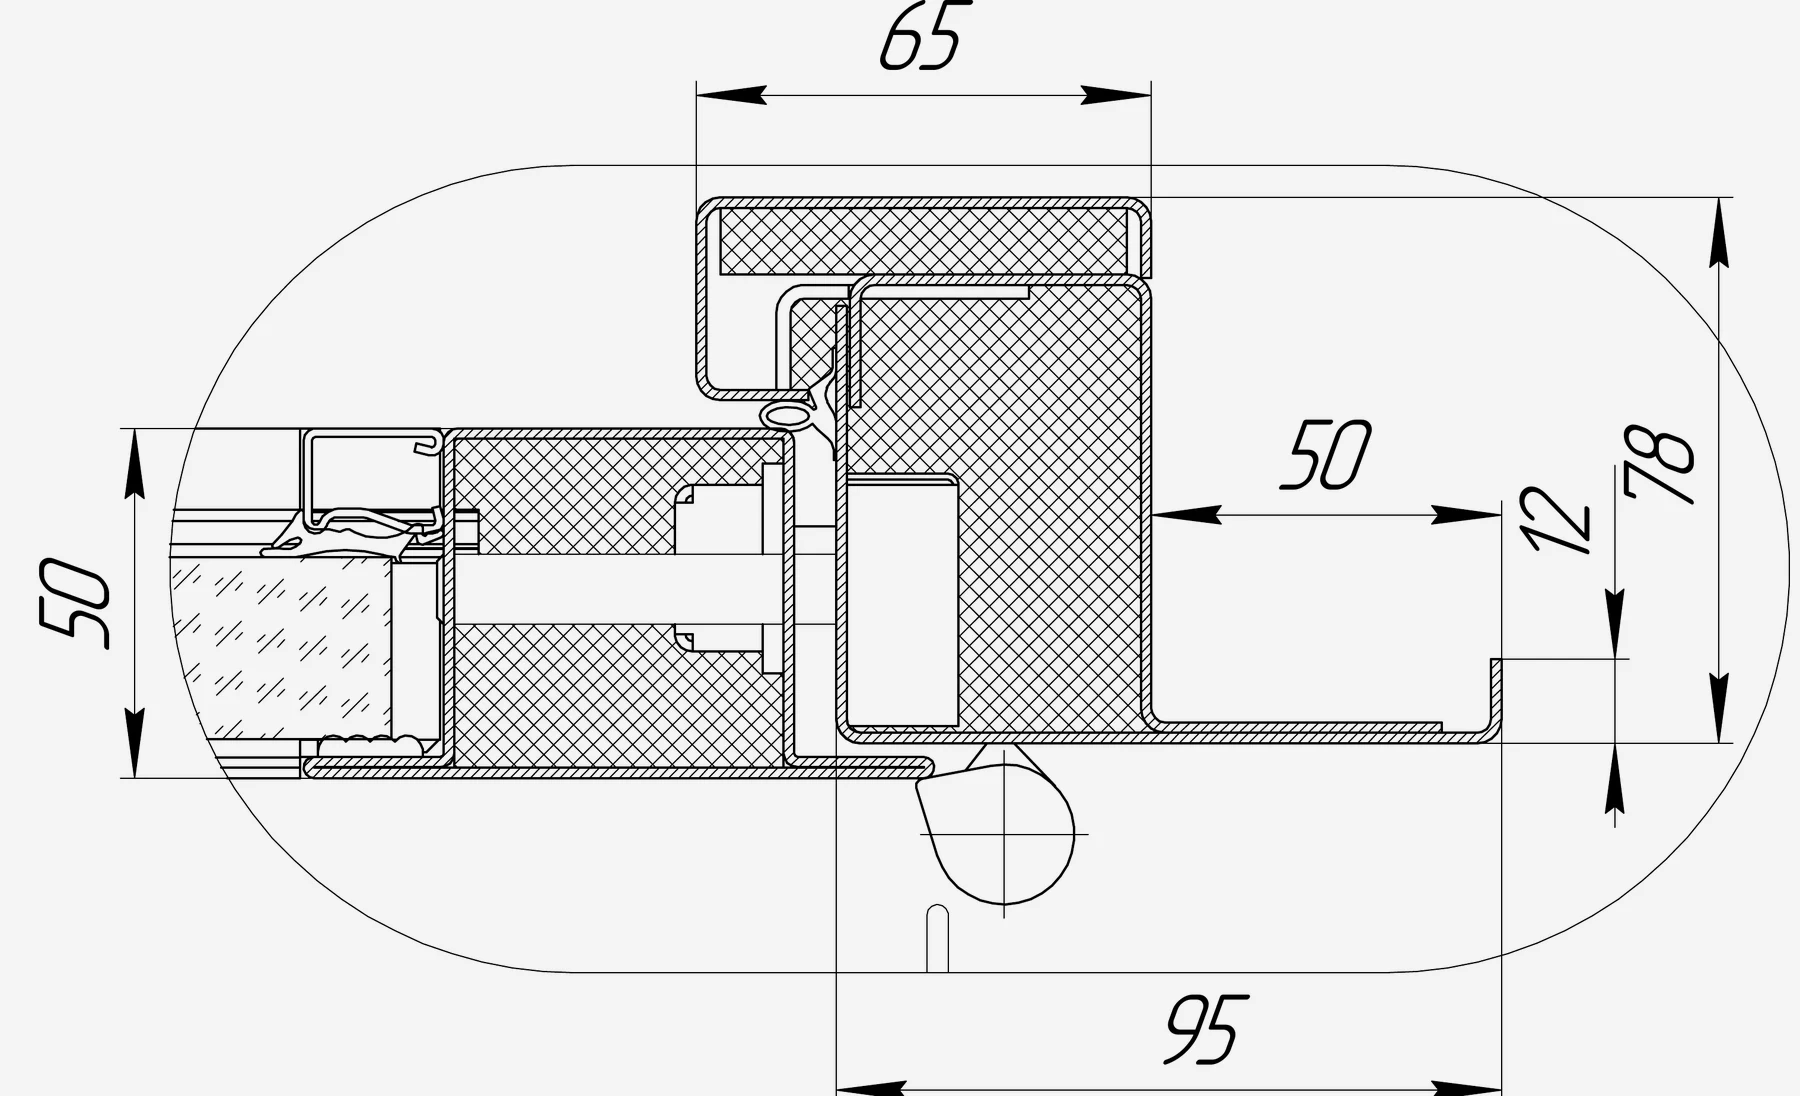
- 65 / 78Steel profile angle frame with mineral wool infill
- 50Frame cover strip; fixed in the opening with Ø10×92 anchor screws
- 50Steel profile leaf, 26 mm fire-rated glazing unit (6–14–6) on glazing beads
- —Rubber seal in the frame rebate, adjustable weld-on hinges
Contents of a KMD set
General data
Drawing register, manufacturing notes, steel grades and materials, coatings, quality control requirements.
Elevations and opening diagrams
Every product with its reference, overall dimensions, opening direction, glazing, transoms and side panels.
Sections and details
Rebate, threshold, junctions with walls and partitions, element joints, glazing details.
Detailing
Flat patterns and part drawings: dimensions, bending, holes, cut-outs for locks, hinges and closers.
Welded joints
Weld types and sizes with symbols to GOST 2.312.
Bill of steel and materials
Sections, sheet, infill, seals, intumescent materials — with weights and quantities.
Hardware and embedded items schedule
Locks, hinges, closers, panic exit devices, door coordinators, embedded items for access control and electric locks.
Installation and fixing diagram
Anchor type and spacing for the wall material, installation gaps, sealing of the installation joint.
Regulatory framework
What's included
- Selection of a certified design to meet fire resistance, acoustic and design requirements
- A drawing of each product type to the as-found opening dimensions
- Wall and floor junction details, fixing diagrams
- Glazing, transom and side panel layouts
- Hardware and access control embedded item layouts
- For non-standard products — a KMD shop drawing set
- Approval with the client and designer, incorporation of comments
Result
Approved product drawings (and, for non-standard products, a KMD set) in PDF and DWG. Once signed by the client, they are released to production and remain part of the project documentation.
What we need from the client
- An approved specification or door schedule
- Survey results — ours (3D scanning) or yours
- Fire safety and acoustic requirements for each opening
- Finish and colour requirements, hardware models if specified
- Wall and partition material at the openings
Timing and cost depend on the scope of work and are calculated for each project.
Let's discuss your project
Send us your documentation or door schedule — we will reply with a scope of works and costing.
Phone: +7 958 644 06 47